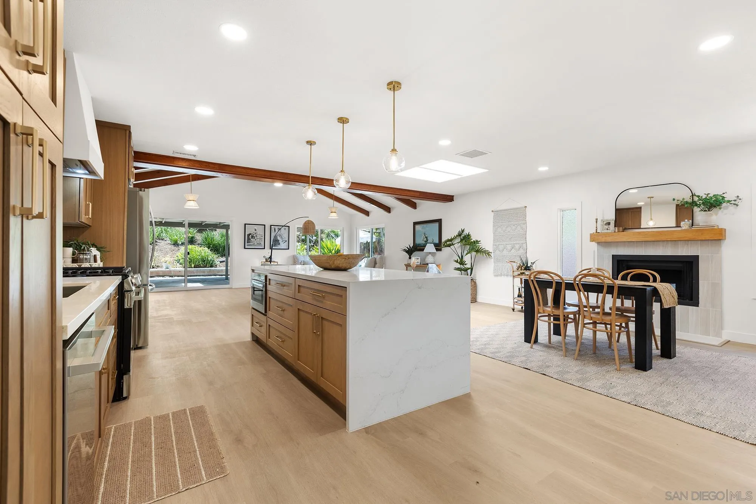
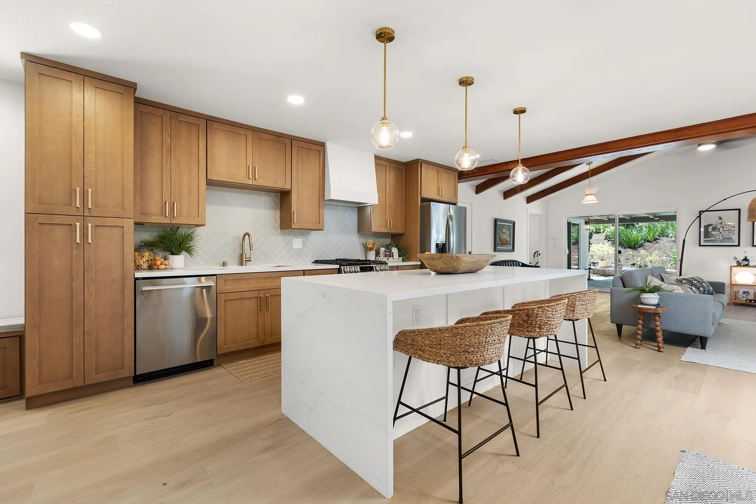
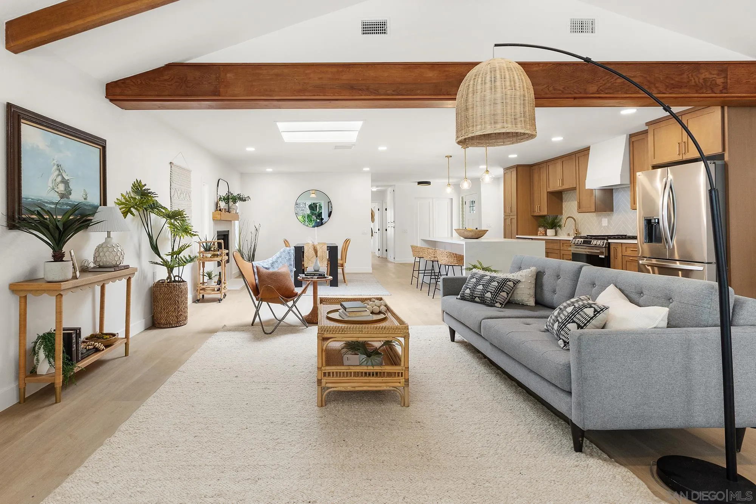
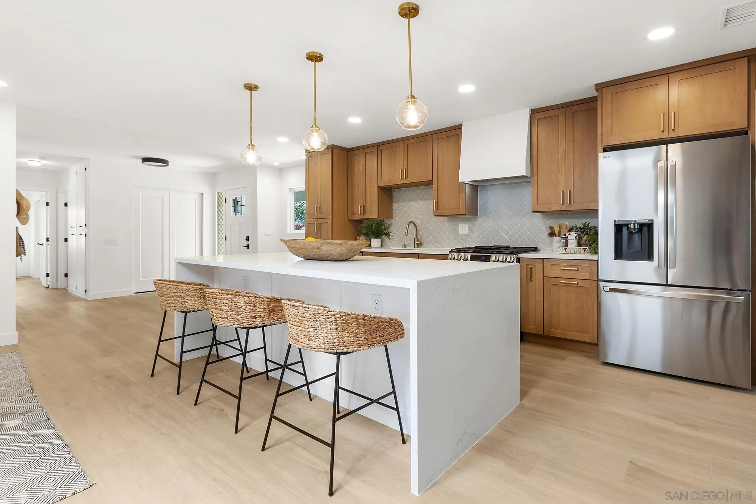
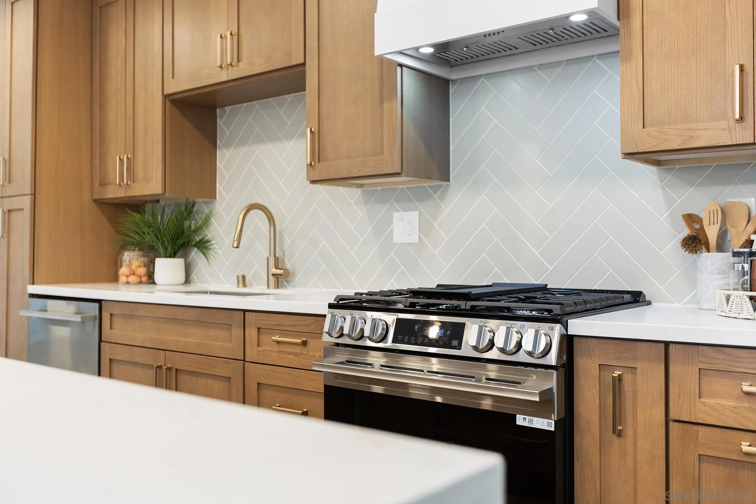
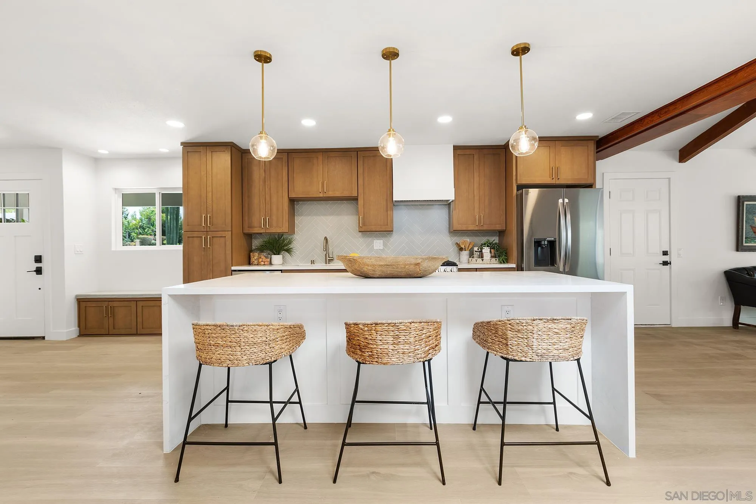
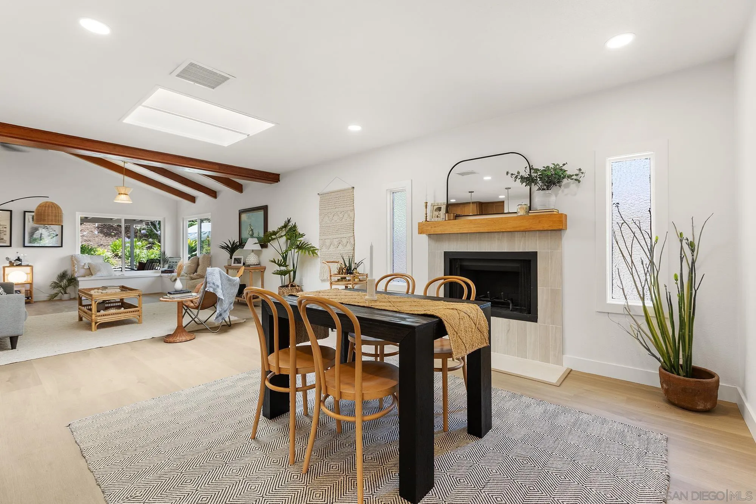
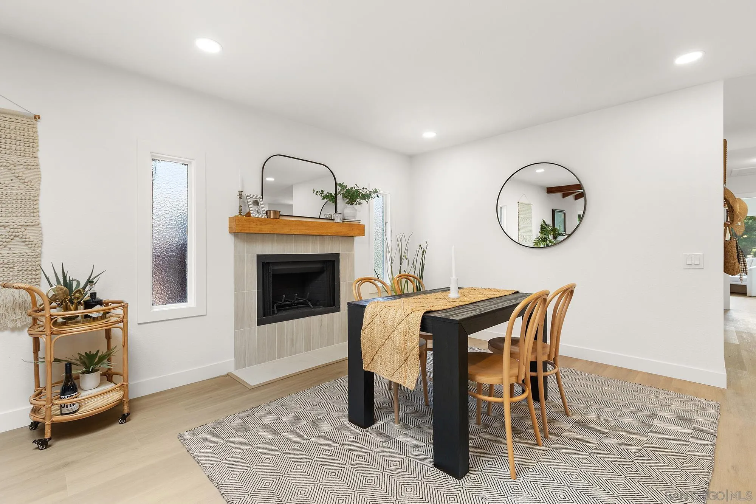
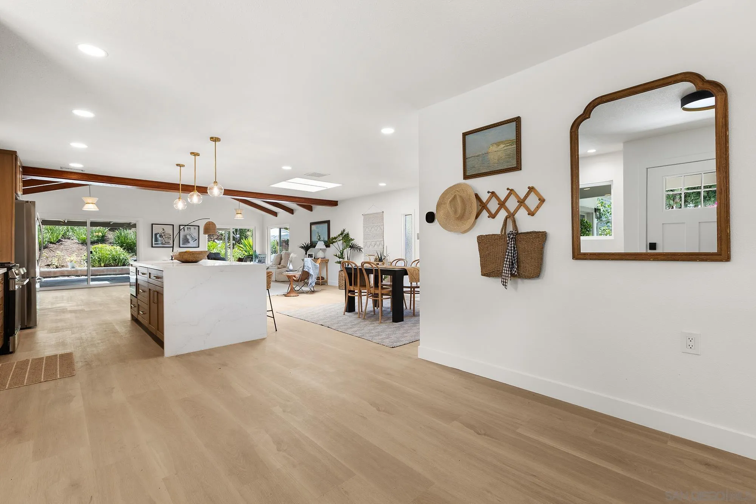
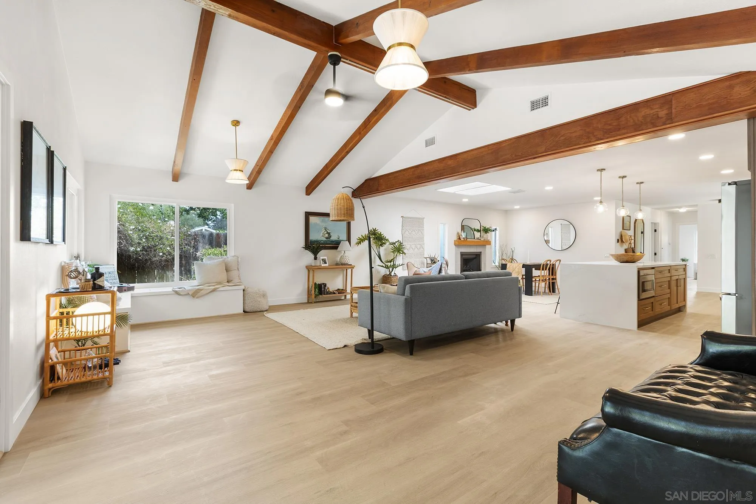
Open-plan kitchen and dining area with a large stone island, exposed wood beams, and a fireplace.
11911 Lomica
11911 Lomica
11911 Lomica
11911 Lomica
11911 Lomica
11911 Lomica
11911 Lomica
11911 Lomica
11911 Lomica
11911 Lomica
11911 Lomica
11911 Lomica
11911 Lomica
11911 Lomica
11911 Lomica
11911 Lomica
11911 Lomica
11911 Lomica
11911 Lomica
11911 Lomica
11911 Lomica
11911 Lomica
11911 Lomica
11911 Lomica
11911 Lomica
11911 Lomica
11911 Lomica
11911 Lomica
11911 Lomica
11911 Lomica
11911 Lomica
11911 Lomica
11911 Lomica
11911 Lomica
11911 Lomica
11911 Lomica
11911 Lomica
11911 Lomica
11911 Lomica
11911 Lomica
11911 Lomica
11911 Lomica
SEE ALL PHOTOS
Open-plan kitchen and dining area with a large stone island, exposed wood beams, and a fireplace.
11911 Lomica
11911 Lomica
11911 Lomica
11911 Lomica
11911 Lomica
11911 Lomica
11911 Lomica
11911 Lomica
11911 Lomica
11911 Lomica
11911 Lomica
11911 Lomica
11911 Lomica
11911 Lomica
11911 Lomica
11911 Lomica
11911 Lomica
11911 Lomica
11911 Lomica
11911 Lomica
11911 Lomica
11911 Lomica
11911 Lomica
11911 Lomica
11911 Lomica
11911 Lomica
11911 Lomica
11911 Lomica
11911 Lomica
11911 Lomica
11911 Lomica
11911 Lomica
11911 Lomica
11911 Lomica
11911 Lomica
11911 Lomica
11911 Lomica
11911 Lomica
11911 Lomica
11911 Lomica
11911 Lomica
11911 Lomica
Listed by Native, Jessica Foote, Listing Contact: 858-335-8165 
Sold

11911 Lomica

11911 Lomica, San Diego, CA 92128

$1,050,000
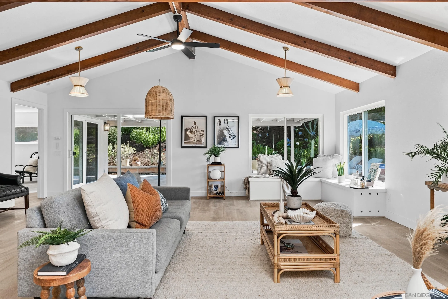
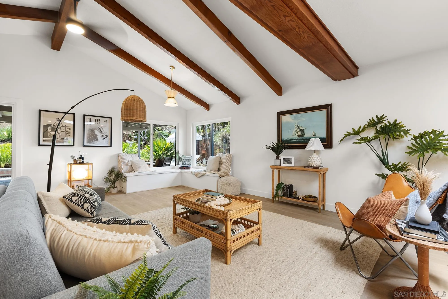
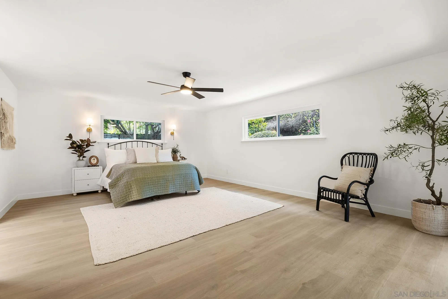
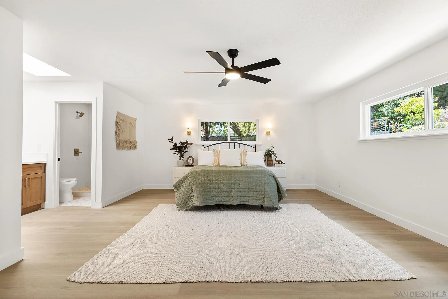
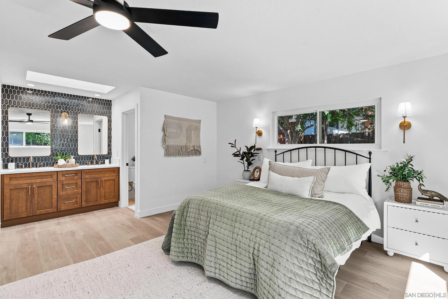
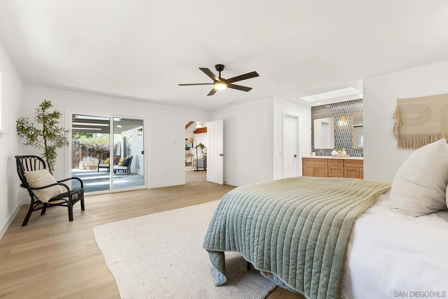
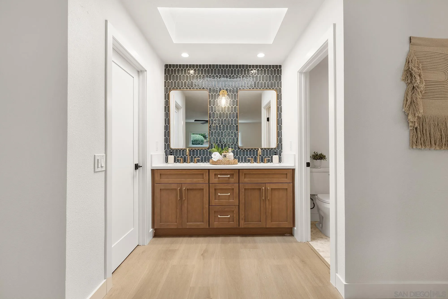
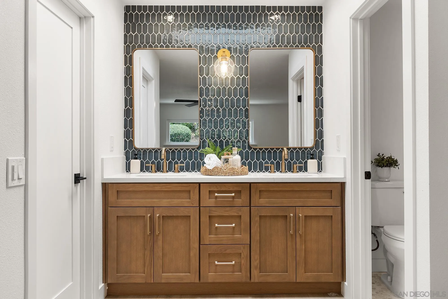
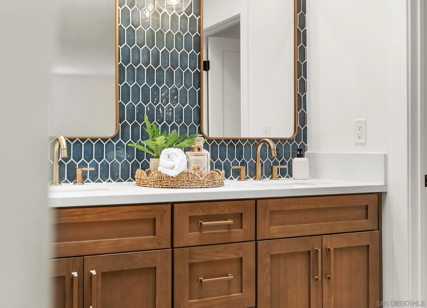
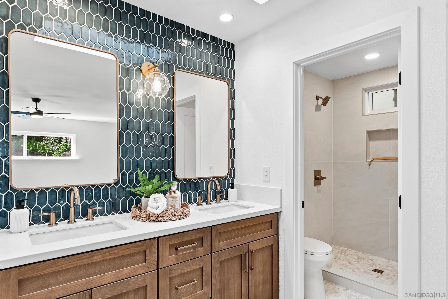
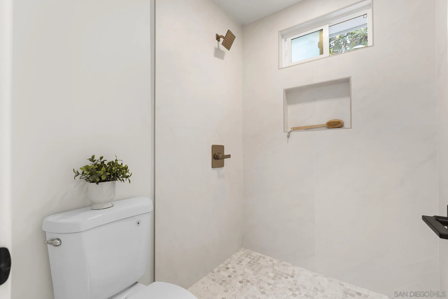
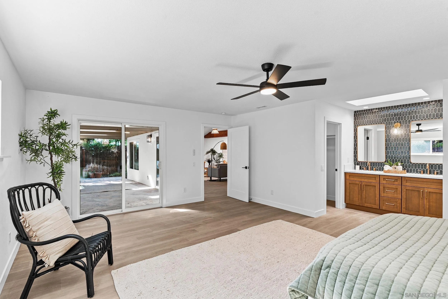
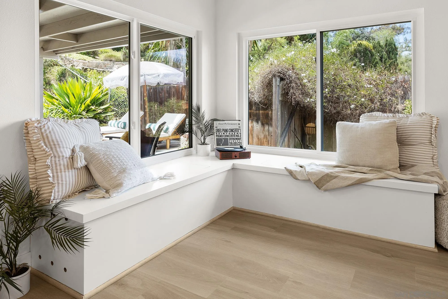
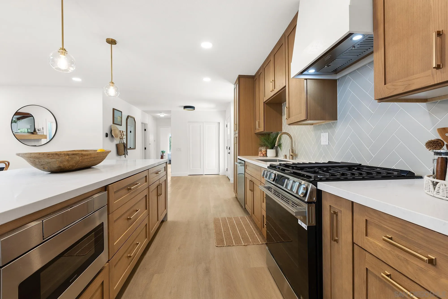
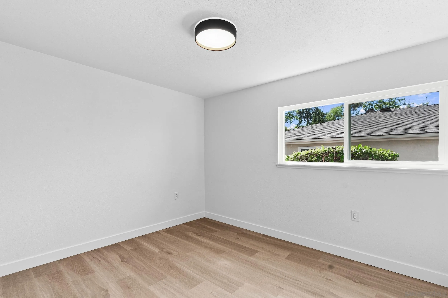
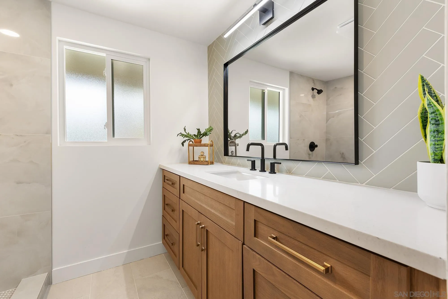
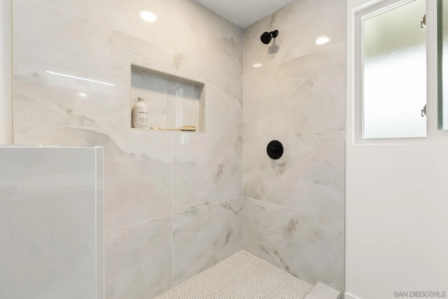
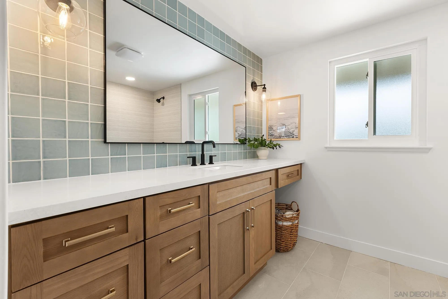
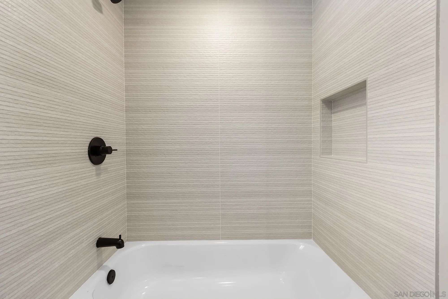
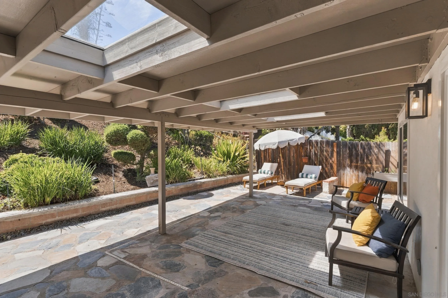
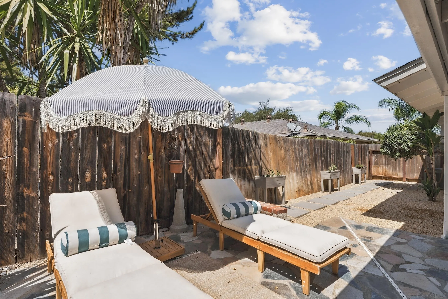
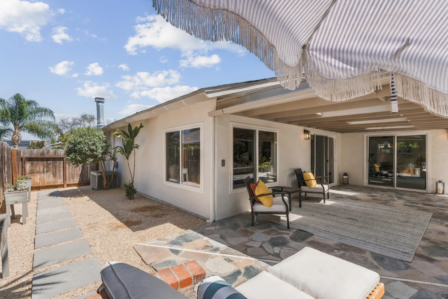
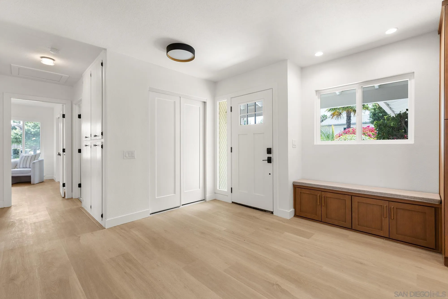
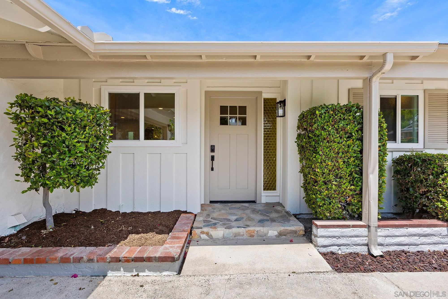
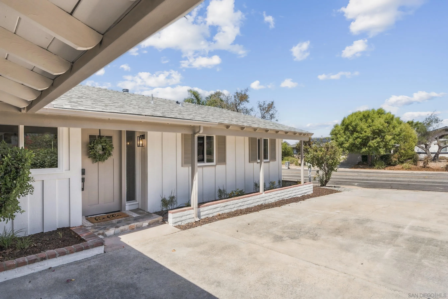
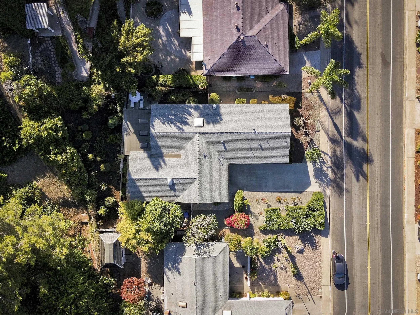
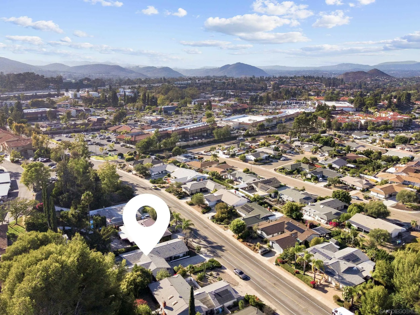
This exceptional residence blends timeless architecture with elevated California design. Every detail has been thoughtfully curated to create a home that feels warm, sophisticated, and truly move-in ready. Vaulted ceilings with exposed wood beams, skylights, and expansive windows fill the open-concept living spaces with natural light. At the heart of the home, the stunning chef's kitchen features custom oak shaker cabinetry, quartz countertops, a dramatic waterfall island, designer herringbone tile backsplash, premium LG appliances, and abundant storage--perfectly designed for everyday living and effortless entertaining. Beautifully remodeled bathrooms, wide-plank luxury vinyl flooring, designer lighting, and carefully selected finishes complete the home's cohesive, custom-inspired aesthetic. Offering 2,002 square feet with 3 bedrooms and 3 bathrooms, including a spacious primary suite and private ensuite guest bedroom, the thoughtfully designed layout balances comfort, style, and functionality. Outside, lush landscaping and inviting outdoor living spaces create a peaceful setting to relax or entertain. Located in the highly desirable Seven Oaks 55+ community, residents enjoy resort-style amenities including a pool, spa, fitness center, tennis courts, clubhouse, and a vibrant calendar of activities--all just minutes from Rancho Bernardo's shopping, dining, golf, and freeway access. Beautifully designed. Thoughtfully reimagined. An exceptional place to call home.

3
beds

3
baths

2,002 Sq.Ft. LIVING AREA

8,700 Sq.Ft. lot

Jessica Foote

Jessica Foote

Features & Amenities

Interior

  • total bedrooms3
  • Total bathrooms3
  • full bathrooms3
  • Laundry room Electric
  • Fireplace Other/Remarks
  • APPLIANCES Dishwasher, Disposal, Garage Door Opener, Built In Range, Gas Oven, Gas Range, Gas Cooking

Area & Lot

  • Status Sold
  • Date Sold October 19, 2026
  • Living Area2,002 Sq.Ft.
  • Total Area2,002 Sq.Ft.
  • Lot Area8,700 Sq.Ft.
  • MLS® ID260022804
  • TypeResidential
  • YEAR BUILT1965
  • NeighborhoodSan Diego

Exterior

  • STORIES1
  • Garage Space2.0
  • water SourceAvailable, Meter on Property
  • PoolBelow Ground, Community/Common
  • roofOther/Remarks
  • parkingAttached, Garage - Two Door, Garage Door Opener
  • HEAT TYPEFireplace, Forced Air Unit
  • AIR CONDITIONINGCentral Forced Air
  • sewerSewer Connected

Financial

  • Sales Price$1,050,000
  • HOA $51/mo
  • Zoning R-1:SINGLE
View Virtual Tour

San Diego

Explore

Work With Us

We offer the highest level of expertise, service, and integrity. Contact us to get started today.

Follow Me on Instagram