29616 Royal Burgh
29616 Royal Burgh
29616 Royal Burgh
29616 Royal Burgh
29616 Royal Burgh
29616 Royal Burgh
29616 Royal Burgh
29616 Royal Burgh
29616 Royal Burgh
29616 Royal Burgh
29616 Royal Burgh
29616 Royal Burgh
29616 Royal Burgh
29616 Royal Burgh
29616 Royal Burgh
29616 Royal Burgh
29616 Royal Burgh
29616 Royal Burgh
29616 Royal Burgh
29616 Royal Burgh
29616 Royal Burgh
29616 Royal Burgh
29616 Royal Burgh
29616 Royal Burgh
29616 Royal Burgh
29616 Royal Burgh
29616 Royal Burgh
29616 Royal Burgh
29616 Royal Burgh
29616 Royal Burgh
29616 Royal Burgh
29616 Royal Burgh
29616 Royal Burgh
29616 Royal Burgh
29616 Royal Burgh
29616 Royal Burgh
29616 Royal Burgh
29616 Royal Burgh
29616 Royal Burgh
29616 Royal Burgh
29616 Royal Burgh
29616 Royal Burgh
29616 Royal Burgh
29616 Royal Burgh
29616 Royal Burgh
29616 Royal Burgh
29616 Royal Burgh
29616 Royal Burgh
29616 Royal Burgh
29616 Royal Burgh
29616 Royal Burgh
29616 Royal Burgh
29616 Royal Burgh
29616 Royal Burgh
29616 Royal Burgh
29616 Royal Burgh
29616 Royal Burgh
SEE ALL PHOTOS
29616 Royal Burgh
29616 Royal Burgh
29616 Royal Burgh
29616 Royal Burgh
29616 Royal Burgh
29616 Royal Burgh
29616 Royal Burgh
29616 Royal Burgh
29616 Royal Burgh
29616 Royal Burgh
29616 Royal Burgh
29616 Royal Burgh
29616 Royal Burgh
29616 Royal Burgh
29616 Royal Burgh
29616 Royal Burgh
29616 Royal Burgh
29616 Royal Burgh
29616 Royal Burgh
29616 Royal Burgh
29616 Royal Burgh
29616 Royal Burgh
29616 Royal Burgh
29616 Royal Burgh
29616 Royal Burgh
29616 Royal Burgh
29616 Royal Burgh
29616 Royal Burgh
29616 Royal Burgh
29616 Royal Burgh
29616 Royal Burgh
29616 Royal Burgh
29616 Royal Burgh
29616 Royal Burgh
29616 Royal Burgh
29616 Royal Burgh
29616 Royal Burgh
29616 Royal Burgh
29616 Royal Burgh
29616 Royal Burgh
29616 Royal Burgh
29616 Royal Burgh
29616 Royal Burgh
29616 Royal Burgh
29616 Royal Burgh
29616 Royal Burgh
29616 Royal Burgh
29616 Royal Burgh
29616 Royal Burgh
29616 Royal Burgh
29616 Royal Burgh
29616 Royal Burgh
29616 Royal Burgh
29616 Royal Burgh
29616 Royal Burgh
29616 Royal Burgh
29616 Royal Burgh
Listed by MM Realty, Danielle Young, Listing Contact: 951-423-4050 
Sold

29616 Royal Burgh

29616 Royal Burgh, Murrieta, CA 92563

$917,000
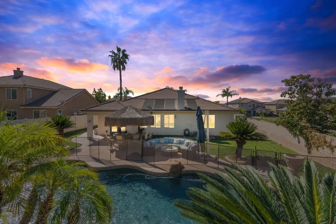
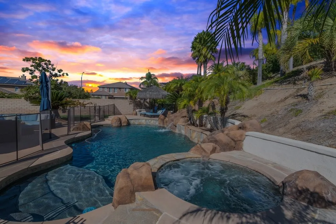
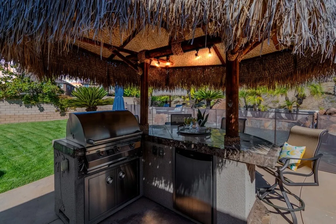
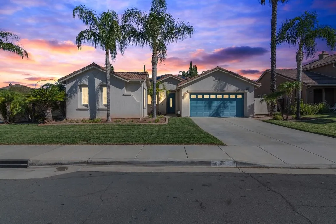
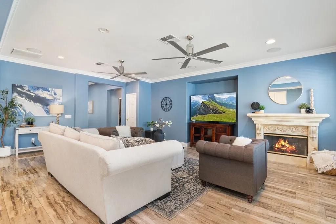
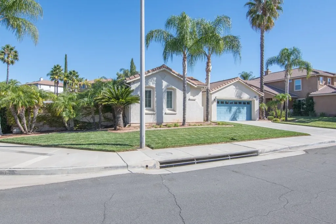
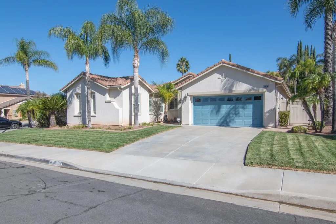
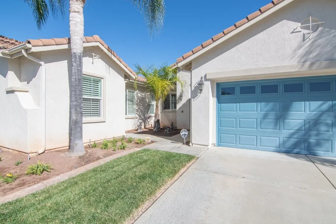
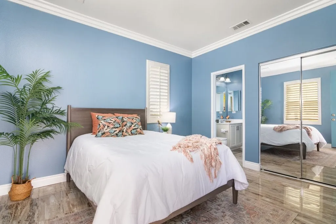
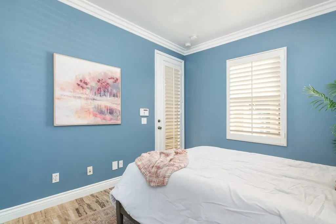
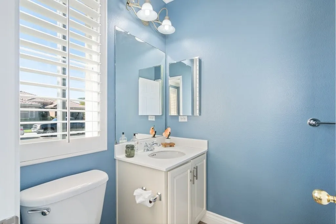
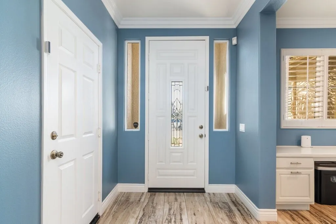
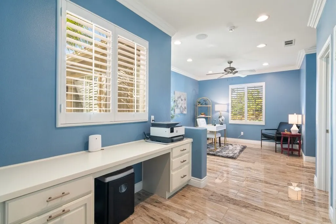
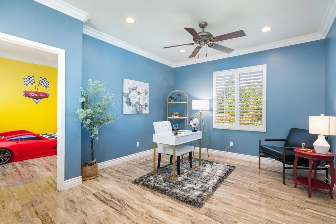
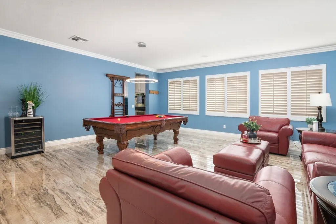
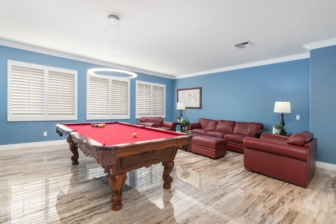
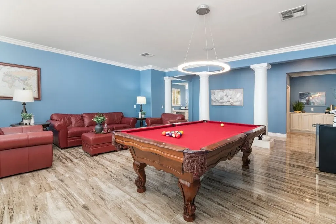
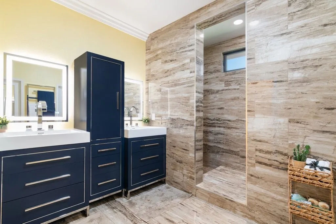
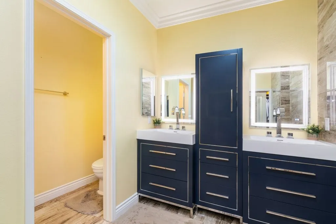
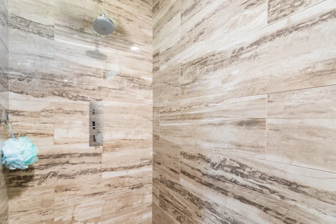
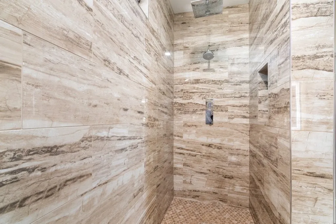
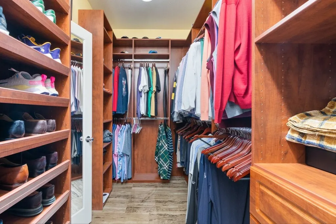
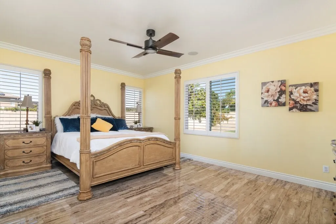
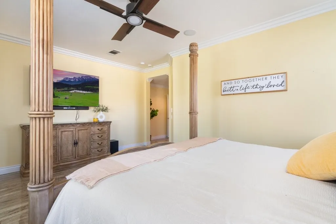
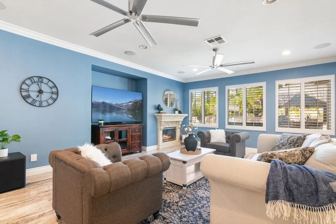
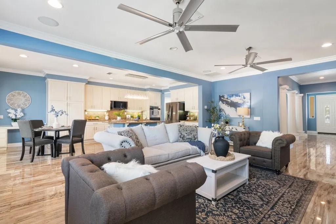
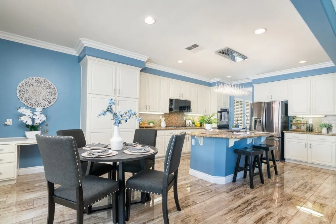
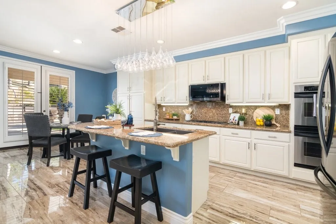
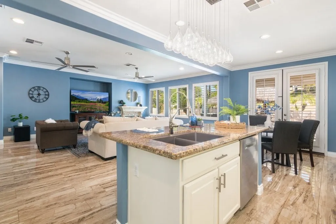
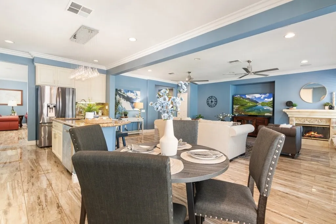
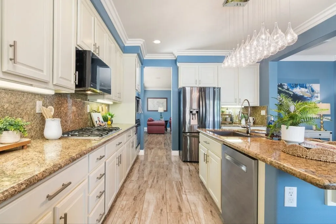
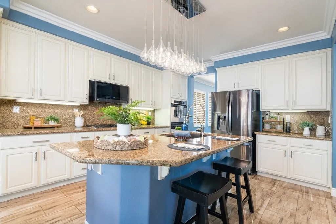
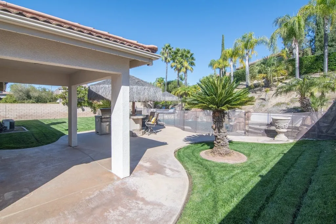
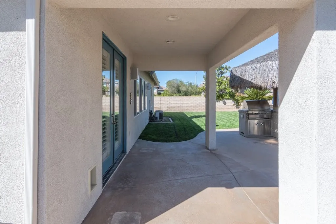
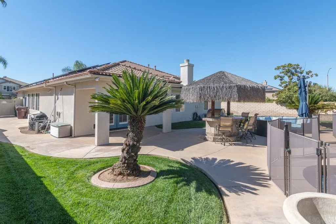
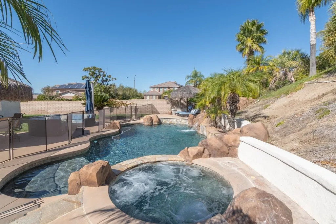
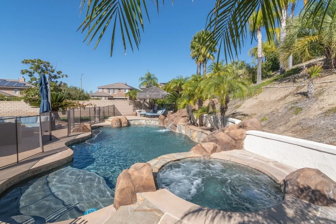
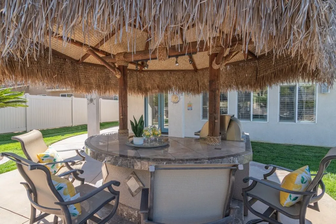
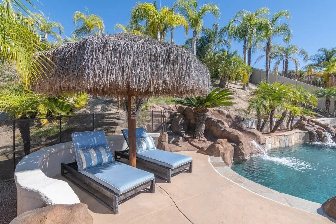
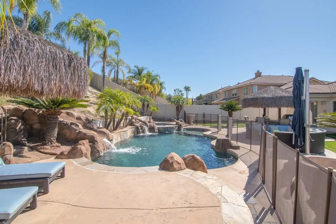
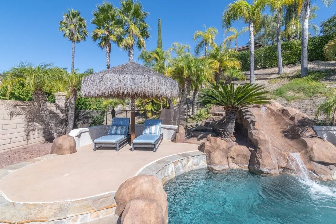
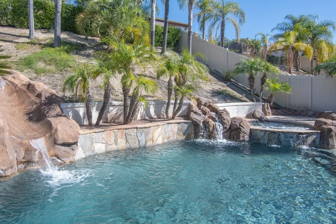
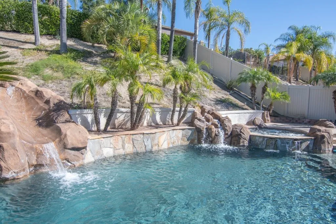
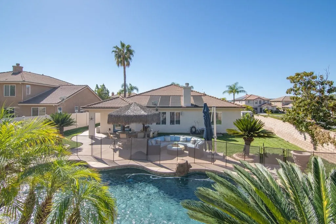
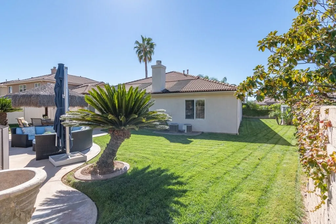
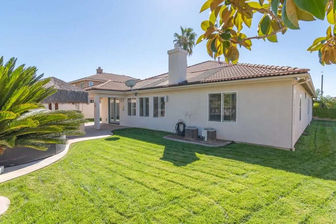
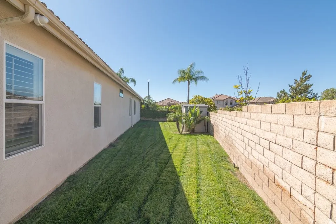
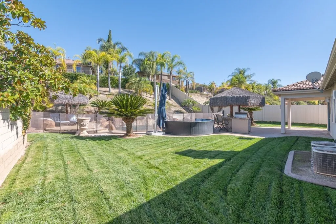
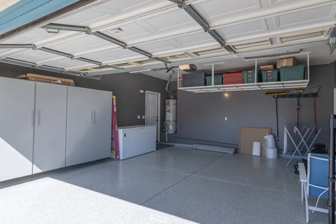
Cancel the vacation ticket! Discover this resort-style living in this rare single-story home on a 0.35-acre corner lot in the Golf Club at Rancho California. Designed for flexibility and function, this property includes a private casita with its own exterior entrance and full bath, perfect for guests, extended living, or a private office. The main residence offers three bedrooms plus a versatile den, along with a luxurious primary suite featuring a double walk-in shower, heated towel rack, and custom walk-in closet. Inside, youll find fresh interior paint, crown molding, and an open-concept floor plan that connects the kitchen, dining, and living areas. The kitchen showcases shaker-style cabinetry, granite countertops, dual ovens, a five-burner cooktop, and designer lighting, ideal for everyday cooking and entertaining alike. The formal dining area is currently styled as a billiards lounge, offering a seamless transition for gatherings and celebrations. Step outside to your private backyard oasis with a sparkling pool featuring a slide and water features, an attached spa, pergola-covered seating, lush tropical landscaping, and a built-in BBQ beneath a palapa bar. Additional upgrades include home solar, pool solar, a central vacuum system, epoxy-finished garage floors, and a large potential RV location. An outdoor shed provides extra storage space for tools and seasonal gear. This property combines privacy, space, and convenience, located just minutes from shopping centers, top-rated schools, and major freeways. With no HOA and low taxes, this exceptional home delivers the b

4
beds

3
baths

2,809 Sq.Ft. LIVING AREA

0.35 Acres lot

Features & Amenities

Interior

  • total bedrooms4
  • Total bathrooms3
  • full bathrooms3
  • Flooring Tile
  • Fireplace FP in Family Room, Gas
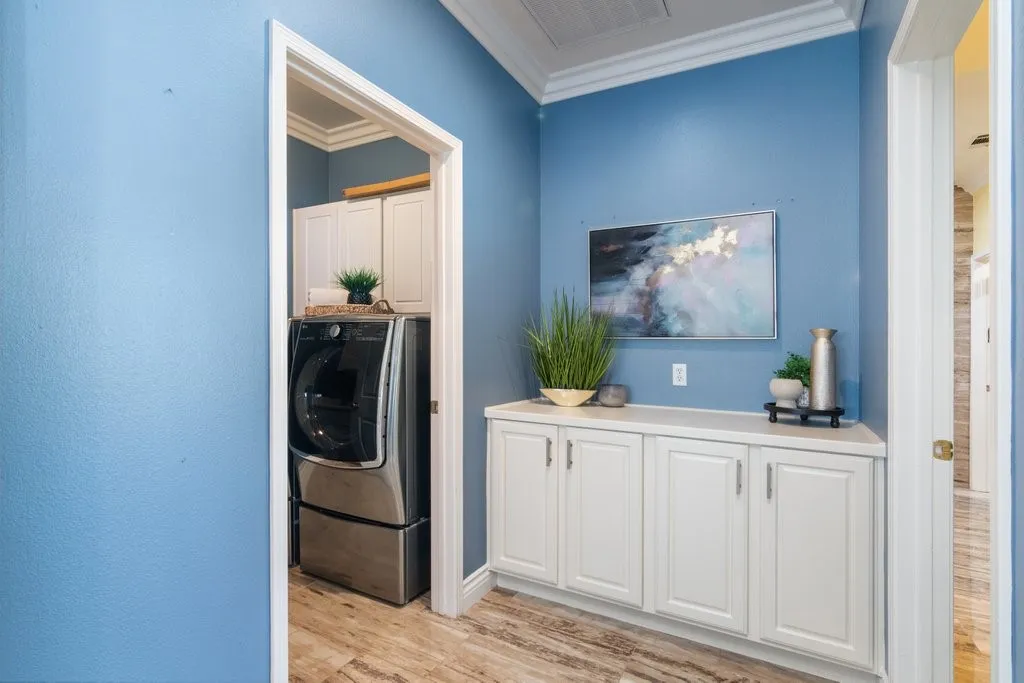
  • APPLIANCES Dishwasher, Dryer, Microwave, Washer, Double Oven, Gas Stove
  • other interior Features Granite Counters, Recessed Lighting

Area & Lot

  • Status Sold
  • Date Sold December 9, 2025
  • Living Area2,809 Sq.Ft.
  • Total Area2,809 Sq.Ft.
  • Lot Area0.35 Acres
  • MLS® IDSW25250079
  • TypeResidential
  • YEAR BUILT2003
  • View DescriptionOther/Remarks

Exterior

  • STORIES1
  • Garage Space2.0
  • water SourcePublic
  • PoolPrivate, Solar Heat, Heated, Fenced
  • roofSpanish Tile
  • parkingGarage - Two Door
  • HEAT TYPEForced Air Unit
  • AIR CONDITIONINGCentral Forced Air
  • sewerPublic Sewer
  • security FeaturesCarbon Monoxide Detectors, Fire/Smoke Detection Sys

Financial

  • Sales Price$917,000
View Virtual Tour

Work With Us

We offer the highest level of expertise, service, and integrity. Contact us to get started today.

Follow Me on Instagram