31409 Darlington Oak Drive
Bought with Lauren Corcoran with Golden Eagle Properties and Listed by Jessica Foote CA DRE# 01861694 with Native 858-461-9612
Leased

31409 Darlington Oak Drive

31409 Darlington Oak Drive, Winchester, CA 92596

$4,800/month
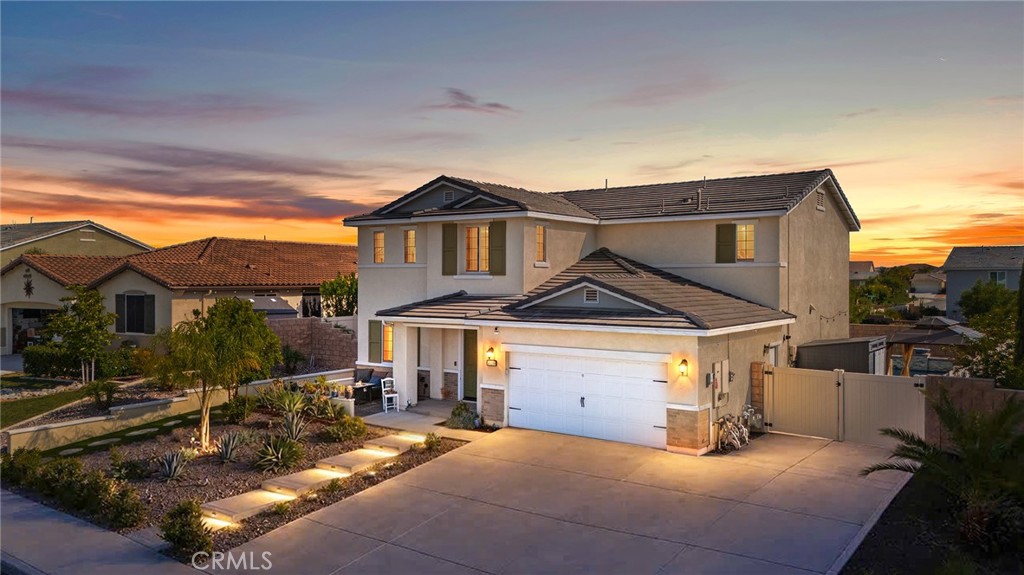
Home is available for purchase or as a rental. Built in 2021, this stunning two-story home offers 3,053 sq ft of modern living with 5 spacious bedrooms, 3 full bathrooms, and a versatile flex room perfect for a home office, gym, media room, or playroom. Thoughtfully designed for both comfort and functionality, the floor plan also features a convenient downstairs bedroom and full bath--ideal for guests or multigenerational living.

The open-concept layout is designed for effortless everyday living and entertaining. The beautifully appointed kitchen features double ovens with a built-in air fryer, ample cabinetry, and plenty of space for hosting gatherings or family meals. Additional upgrades include solar for energy efficiency, a whole-home water softener system, low HOA, RV parking, and a spacious 3-car garage offering ample room for vehicles, storage, and recreational toys.

Step outside to your own private backyard retreat featuring a designer heated pool and spa, oversized yard, covered patio, and a removable basketball court that adds a fun and unique touch while still allowing flexibility for outdoor entertaining and recreation.

Located in a desirable Winchester neighborhood, this home combines modern comfort, generous living space, and resort-style outdoor amenities all in one incredible property.

5
beds

3
baths

3,053 Sq.Ft. LIVING AREA

8,276 Sq.Ft. lot

Jessica Foote

Jessica Foote

Features & Amenities

Interior

  • total bedrooms5
  • Total bathrooms3
  • full bathrooms3
  • Laundry room Washer Hookup, Electric Dryer Hookup, Gas Dryer Hookup
  • Flooring Tile
  • Fireplace None
  • APPLIANCES Double Oven, Gas Cooktop, Gas Range, Microwave, Water Softener, Tankless Water Heater
  • other interior Features Ceiling Fan(s), Granite Counters, Open Floorplan, Pantry, Quartz Counters, Recessed Lighting, Unfurnished, Bedroom on Main Level, Primary Suite

Area & Lot

  • Status Leased
  • Date Leased August 5, 2026
  • Living Area3,053 Sq.Ft.
  • Lot Area8,276 Sq.Ft.
  • MLS® IDSW26159689
  • TypeResidential
  • YEAR BUILT2021
  • NeighborhoodSanta Barbara & Central Coast
  • View DescriptionNone
  • School DistrictPerris Union High

Exterior

  • STORIES2
  • Garage Space3.0
  • water SourcePublic
  • utilitiesCable Available, Electricity Connected, Natural Gas Connected, Phone Available, Sewer Connected, Water Connected
  • PoolHeated, In Ground, Private
  • roofShingle
  • lot features0-1 Unit/Acre, Back Yard, Front Yard, Sprinkler System
  • parkingConcrete, Driveway Level, Door-Single, Electric Vehicle Charging Station(s), Garage Faces Front, Garage, RV Access/Parking
  • HEAT TYPECentral
  • AIR CONDITIONINGCentral Air
  • sewerPublic Sewer
  • SubstructureSlab
  • Disability FeaturesNone
  • security FeaturesCarbon Monoxide Detector(s), Fire Sprinkler System

Financial

  • Lease Price$4,800/mo
  • Lease Term 12 MONTHS
  • HOA $32/mo

Santa Barbara & Central Coast

Explore

Work With Us

We offer the highest level of expertise, service, and integrity. Contact us to get started today.

Follow Me on Instagram