34173 Chenille Street
Sold

34173 Chenille Street

34173 Chenille Street, Murrieta, CA 92563

$725,000
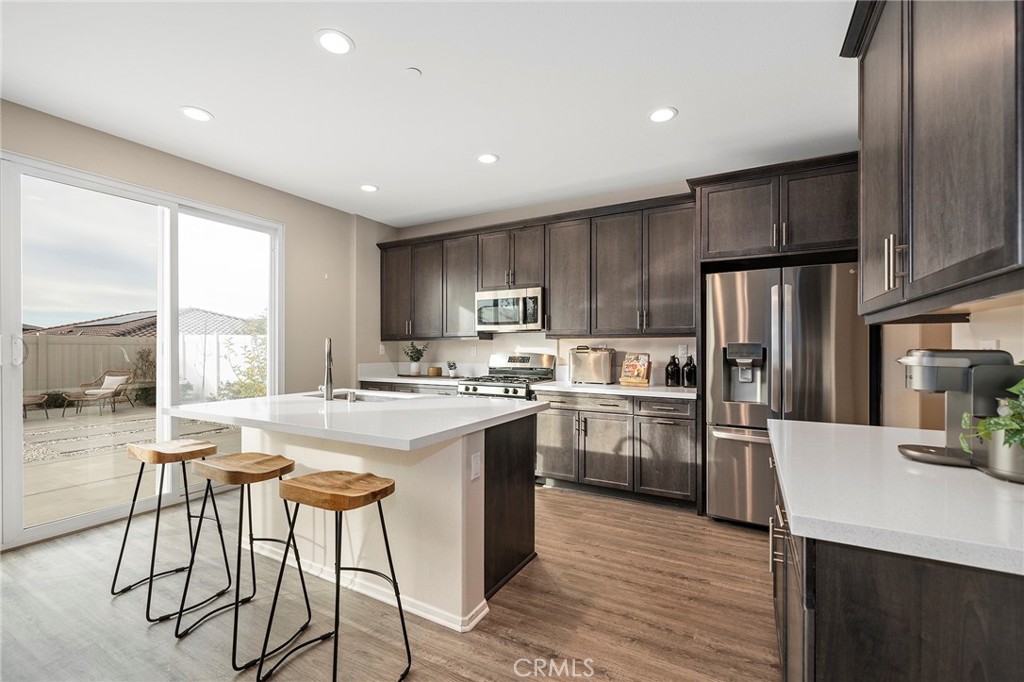
This gorgeous Spencer's Crossing home is a dream! The sellers are open to VA buyers assuming the current low 2.25% interest rate loan on the home. This immaculate 3,046 sq.ft. property has four beds plus a 5th office / optional bed, spacious loft and 2.5 spa like baths! Features upstairs include a large primary with en-suite bath, 3 additional bedrooms, a full bath and a comfy loft! The kitchen features gleaming quartz countertops, a center island, and modern charcoal shaker cabinetry. It is the heart of the home and opens up to the spacious living room and dining area. You'll also enjoy a separate formal dining area, with modern chandelier, ideal for entertaining or a perfect spot for a pool table! The home consists of stainless-steel appliances including a full-size washer and dryer, conveniently located upstairs in a dedicated laundry room. The backyard features low maintenance turf, modern concrete design and multiple fruit trees including lemon, peach and apple! The Spencer's Crossing community offers many amenities including three resort-style pools and a spa, dog parks, clubhouse, multiple playgrounds, walking trails, BBQs, fire pits, community events and more! Just moments away from all that Temecula has to offer including wineries, shopping, dining and easy freeway access! Come live the good life in Spencer's Crossing!
4
beds

3
baths

3,046 Sq.Ft. LIVING AREA

5,502 Sq.Ft. lot

Features & Amenities

Interior

  • total bedrooms4
  • Total bathrooms3
  • full bathrooms2
  • half bathroom1
  • Laundry room Inside, Laundry Room, Upper Level
  • Flooring Carpet, Vinyl
  • Fireplace None
  • APPLIANCES Dishwasher, Gas Cooktop, Disposal, Gas Oven, Gas Water Heater, Microwave, Refrigerator, Dryer, Washer
  • other interior Features Breakfast Bar, Breakfast Area, Separate/Formal Dining Room, Eat-in Kitchen, Open Floorplan, Pantry, Quartz Counters, Recessed Lighting, All Bedrooms Up, Entrance Foyer, Loft, Primary Suite, Walk-In Pantry, Walk-In Closet(s)

Area & Lot

  • Status Sold
  • Date Sold March 15, 2024
  • Living Area3,046 Sq.Ft.
  • Lot Area5,502 Sq.Ft.
  • MLS® IDSW23226196
  • TypeResidential
  • YEAR BUILT2020
  • View DescriptionNone
  • Middle SchoolBell Mountain
  • School DistrictPerris Union High

Exterior

  • STORIES2
  • Garage Space2.0
  • water SourcePublic
  • utilitiesElectricity Connected, Natural Gas Connected, Sewer Connected
  • PoolCommunity, Heated, In Ground, Association
  • roofTile
  • lot features0-1 Unit/Acre, Sprinkler System
  • parkingDoor-Multi, Driveway, Garage Faces Front, Garage, Garage Door Opener
  • HEAT TYPECentral
  • AIR CONDITIONINGCentral Air
  • sewerPublic Sewer
  • HOA AmenitiesCall for Rules, Clubhouse, Dog Park, Fire Pit, Outdoor Cooking Area, Barbecue, Playground, Pool, Pet Restrictions, Pets Allowed, Spa/Hot Tub, Tennis Court(s)
  • security FeaturesCarbon Monoxide Detector(s), Fire Sprinkler System, Smoke Detector(s)
  • Green featuresSolar

Financial

  • Sales Price$725,000
  • HOA $120/mo

Work With Us

We offer the highest level of expertise, service, and integrity. Contact us to get started today.

Follow Me on Instagram