Leave a Message

By providing your contact information to Native Real Estate, your personal information will be processed in accordance with Native Real Estate's Privacy Policy. By checking the box(es) below, you expressly consent to receive marketing or promotional real estate communication from Native Real Estate in the manner selected by you. For SMS text messages, message frequency varies. Message and data rates may apply. Consent is not a condition of purchase of any goods or services. You may opt out of receiving further communications from Native Real Estate at any time. To opt out of receiving SMS text messages, reply STOP to unsubscribe. SMS text messaging is subject to our Terms of Use.

Thank you for your message. We will be in touch with you shortly.

Explore Our Properties
34510 Coconut Circle
SEE ALL PHOTOS
34510 Coconut Circle
Listed by Jessica Foote CA DRE# 01861694 with Native 858-461-9612
For Sale

34510 Coconut Circle

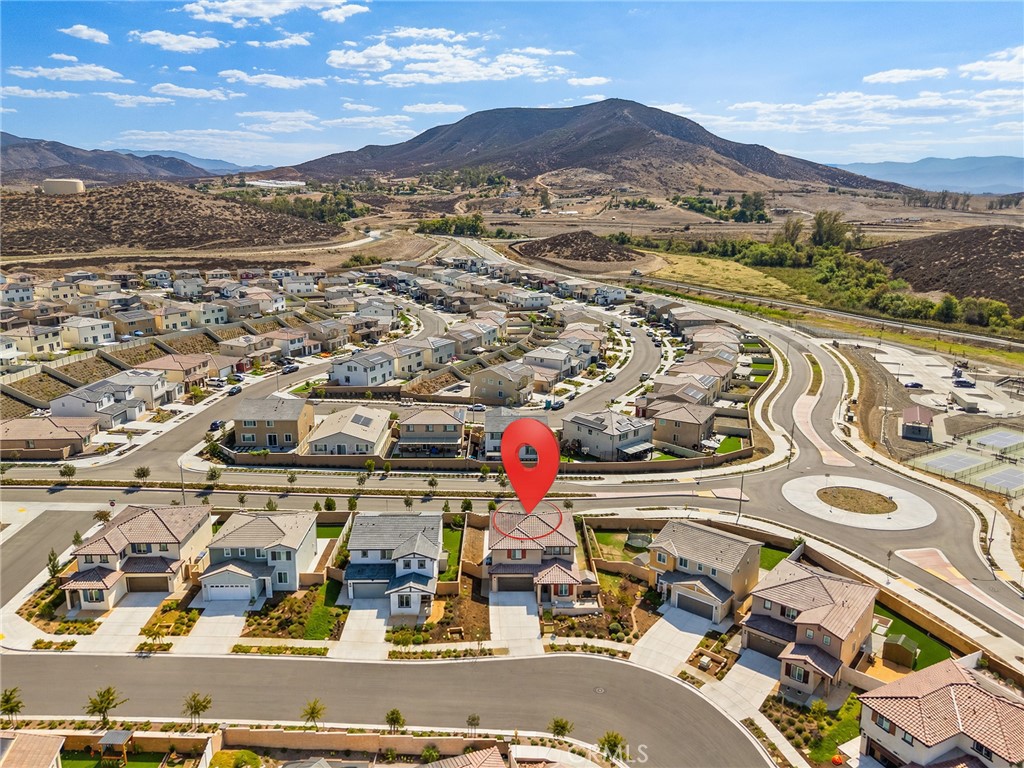
34510 Coconut Circle, Winchester, CA 92596

$669,000
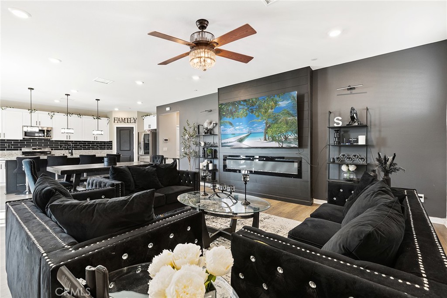
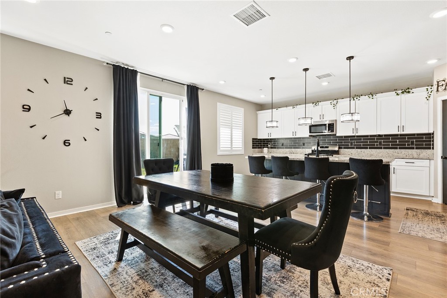
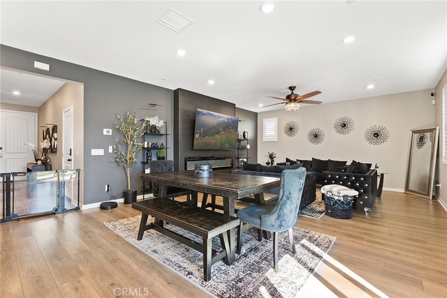
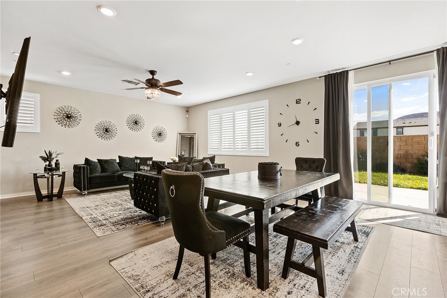
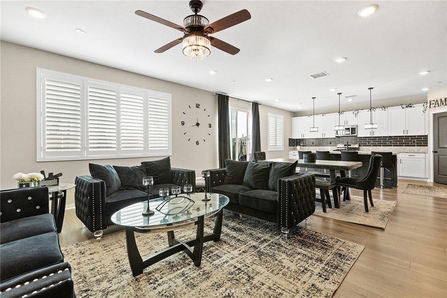
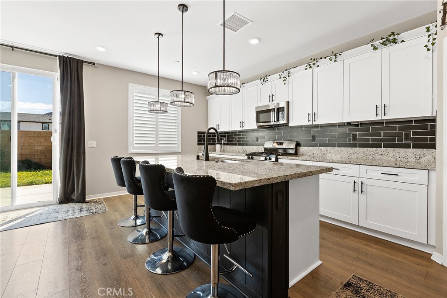
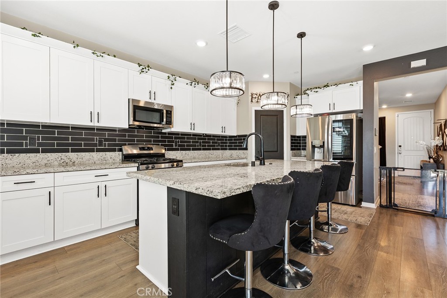
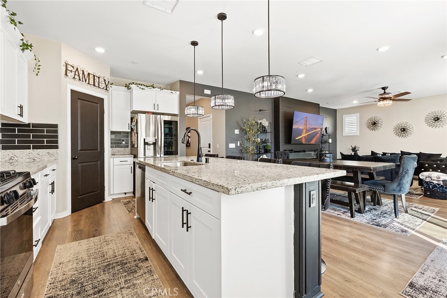
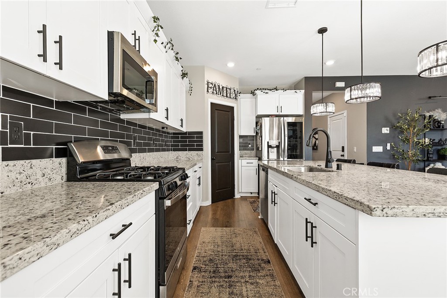
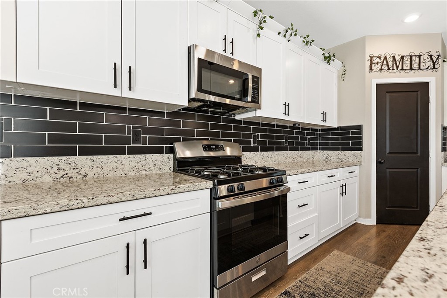
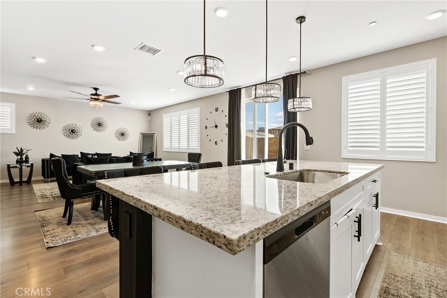
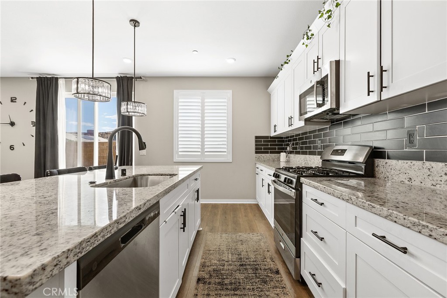
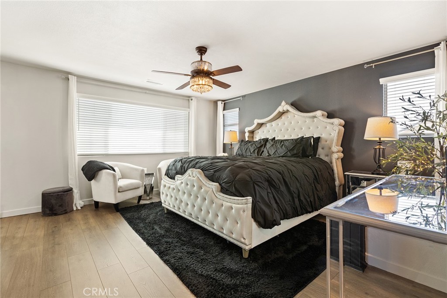
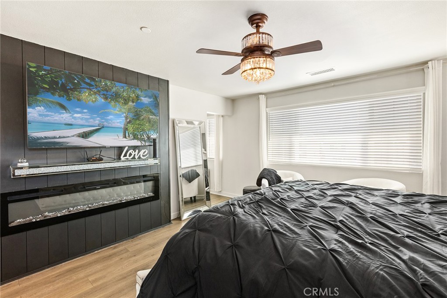
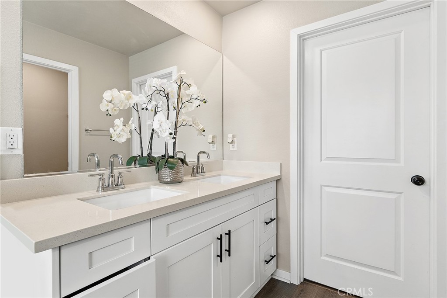
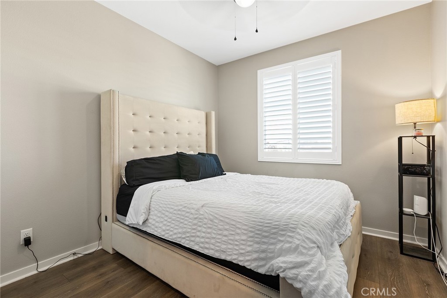
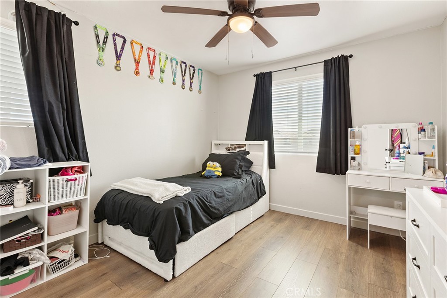
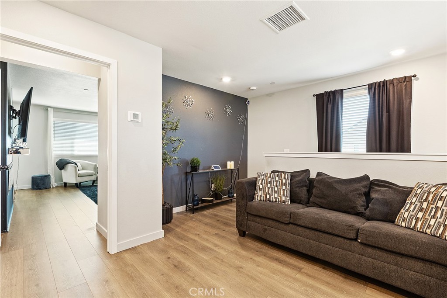
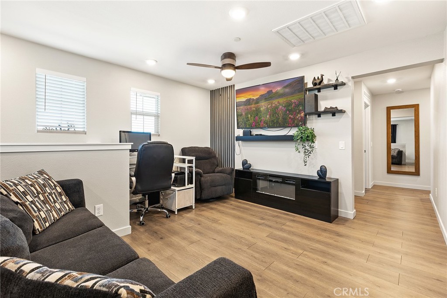
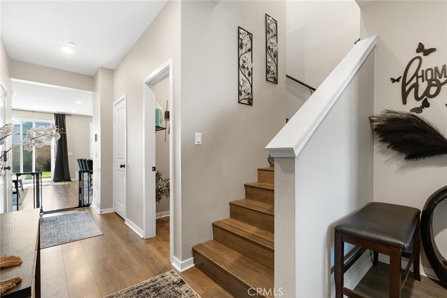
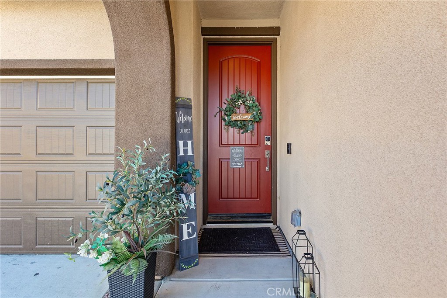
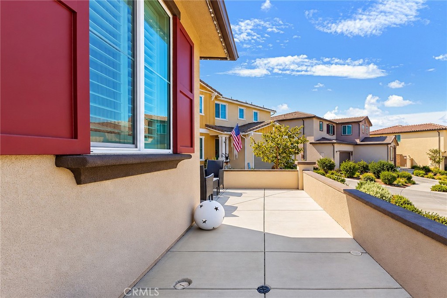
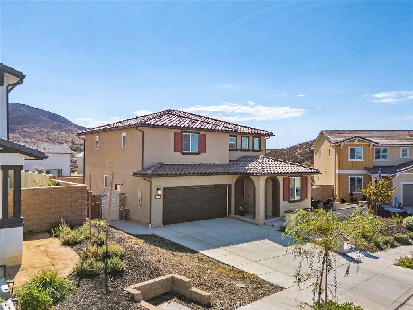
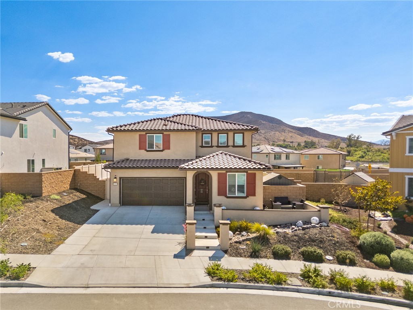
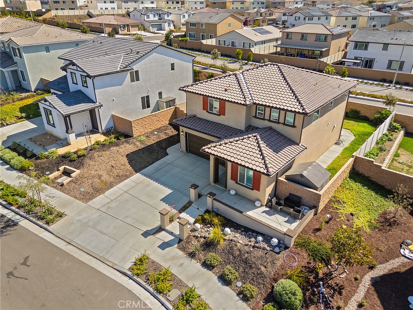
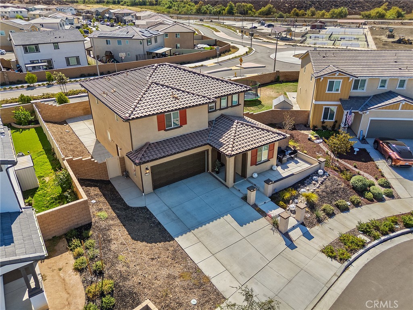
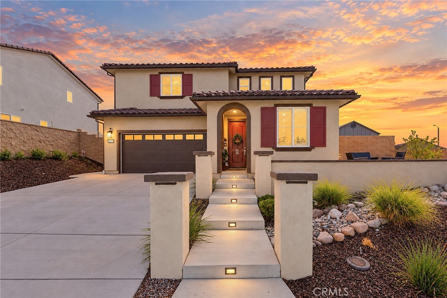
Welcome to 34510 Coconut Circle, a beautifully appointed residence in the Azul at Siena community of Winchester. Heavily upgraded and thoughtfully designed, this home blends stylish finishes with a flexible layout. Plank flooring, plantation shutters, matte black fixtures, ceiling fans, upgraded lighting throughout, and a tile backsplash create a polished aesthetic, while shiplap accents, built-ins, and two electric fireplaces add warmth and character.

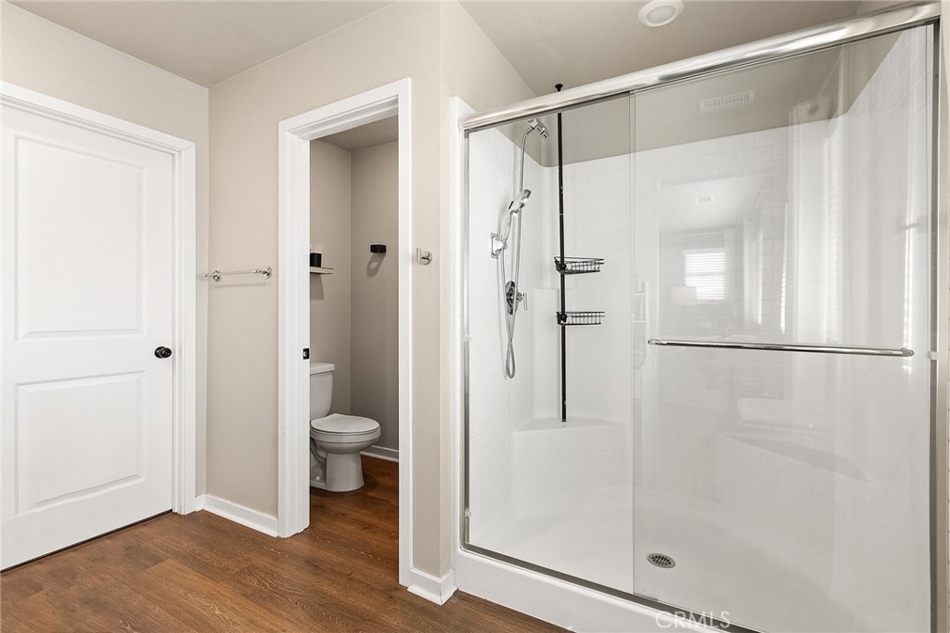
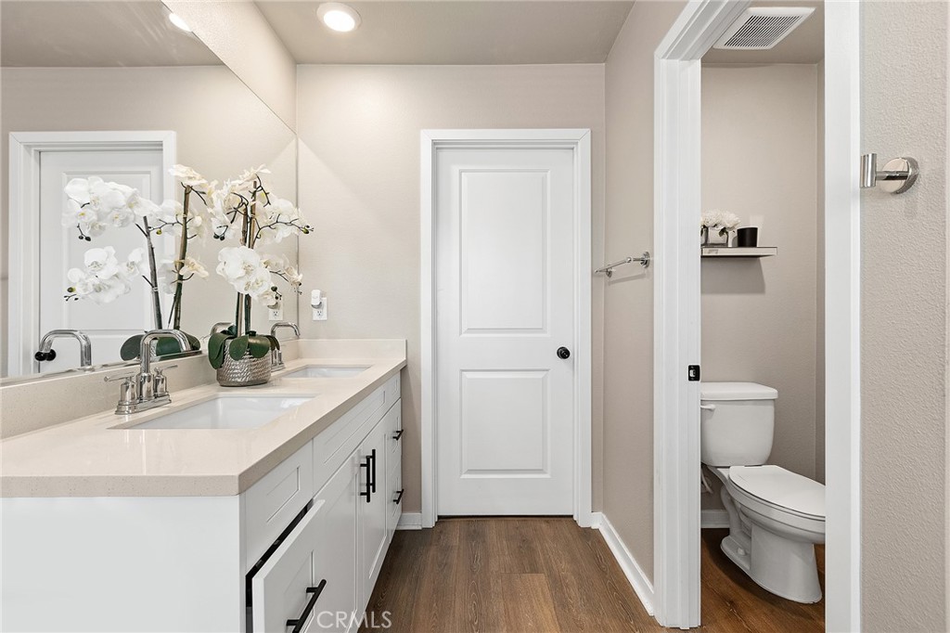
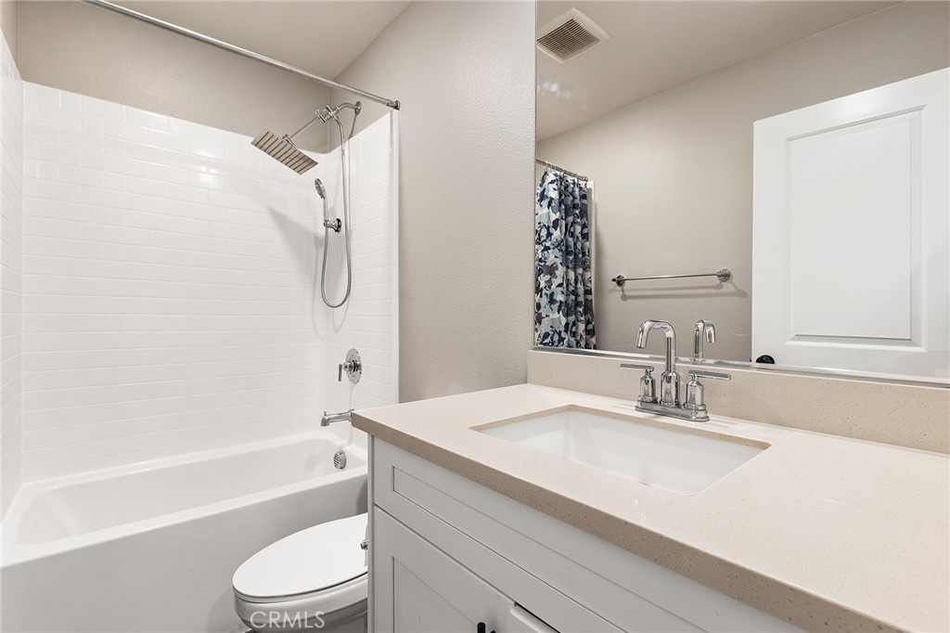
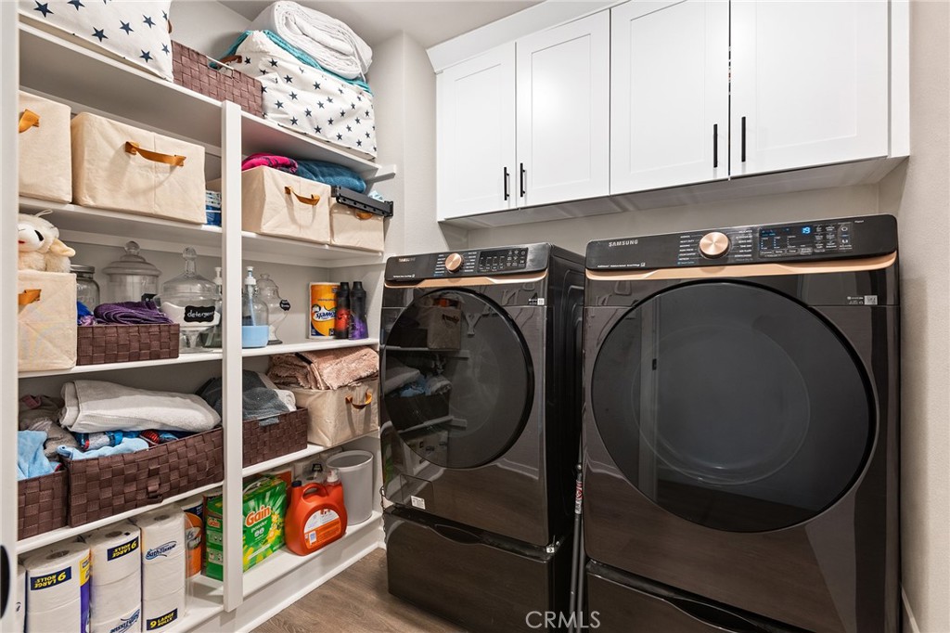
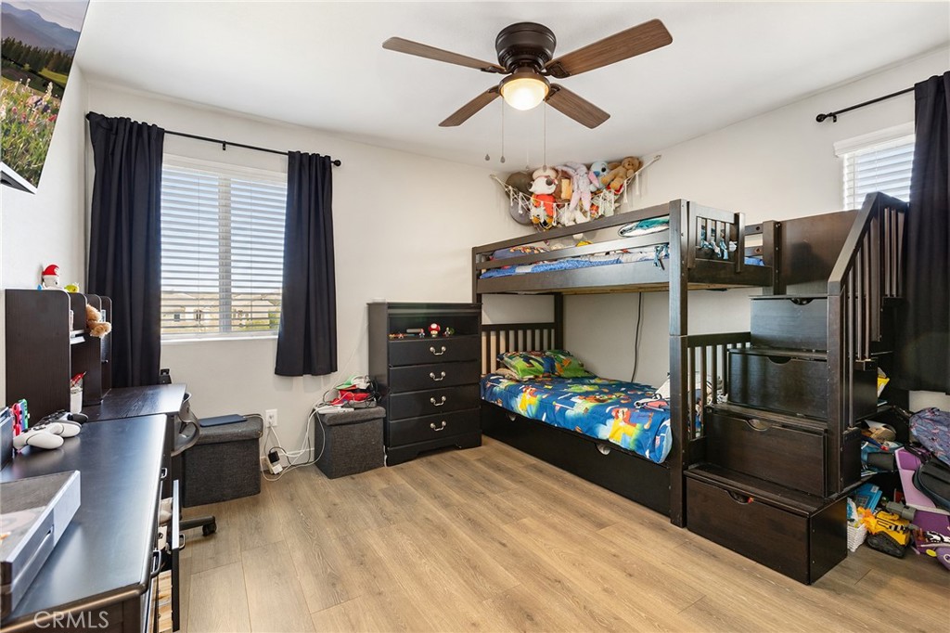
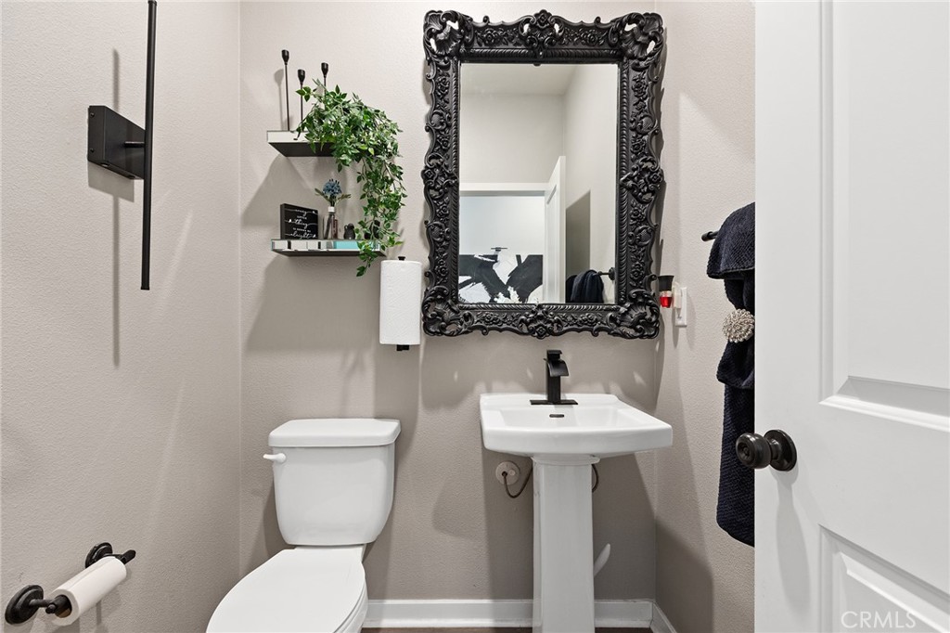
The first floor features a versatile open room with a closet, offering potential as an optional fourth bedroom or home office, along with a convenient powder room. Upstairs, three bedrooms include a spacious primary suite with a generous walk-in closet, dramatically upgraded with custom built-ins and integrated lighting. Two full bathrooms, a versatile loft, and a generously sized laundry room with additional storage complete the upper level.

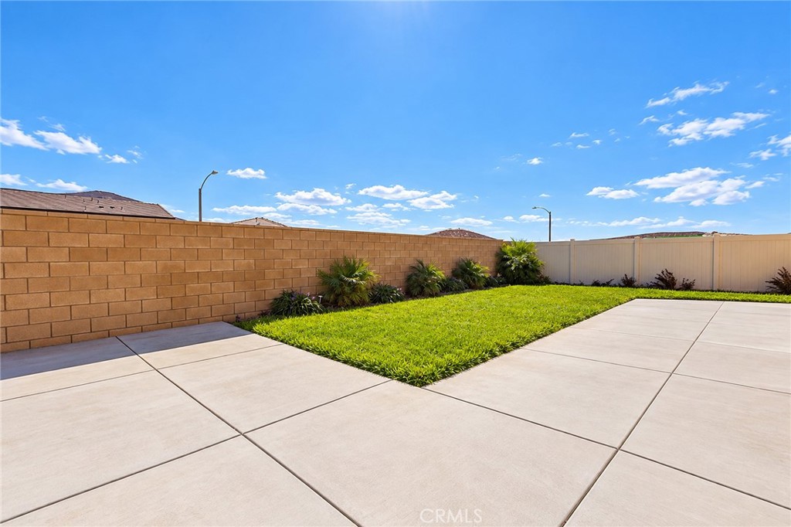
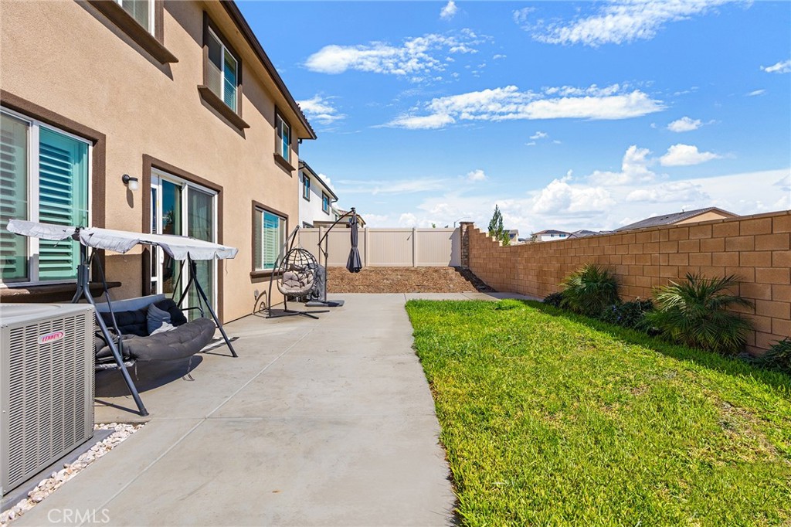
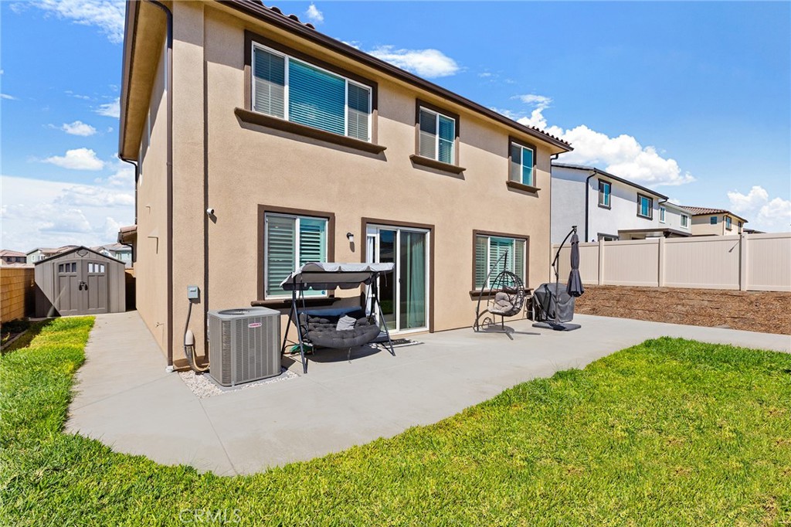
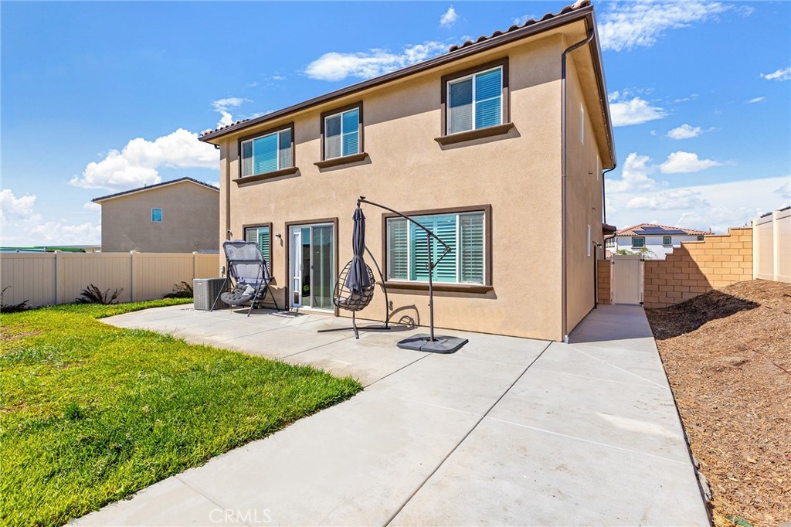
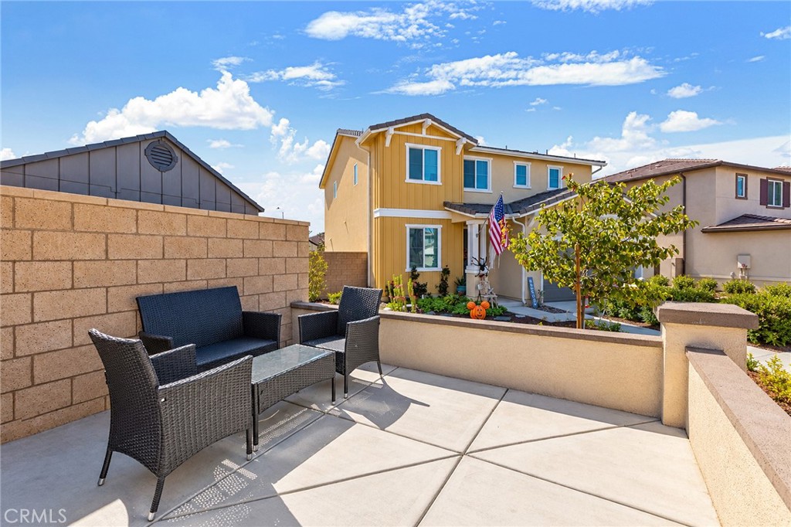
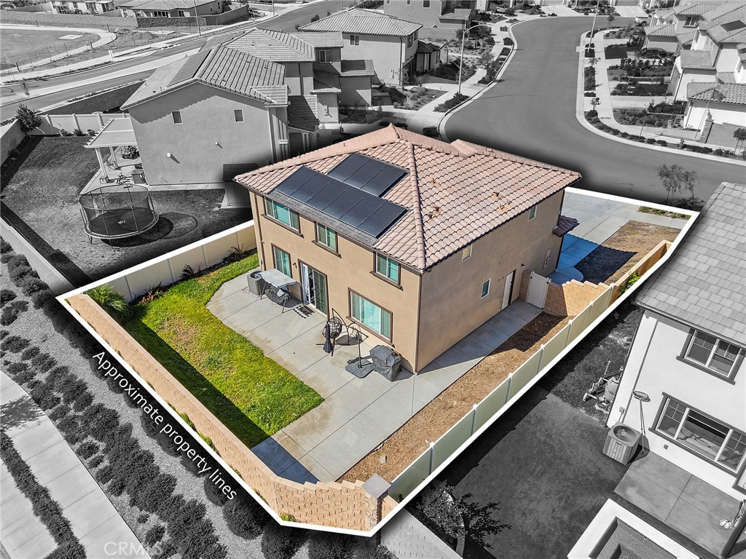
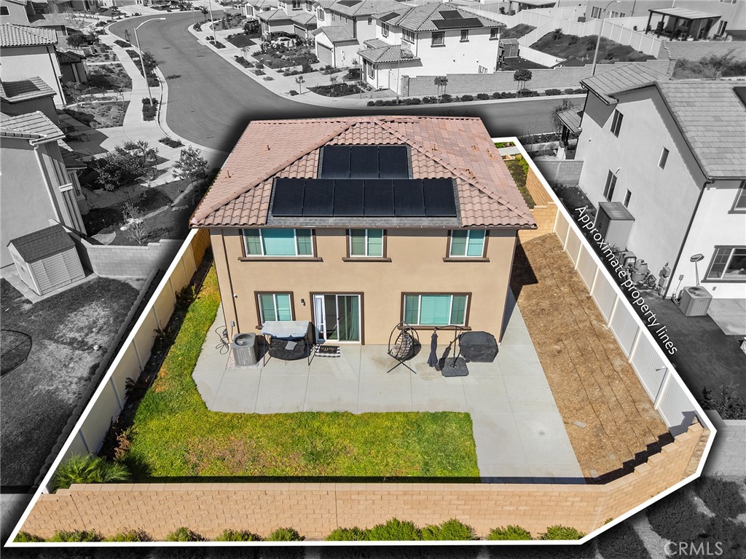
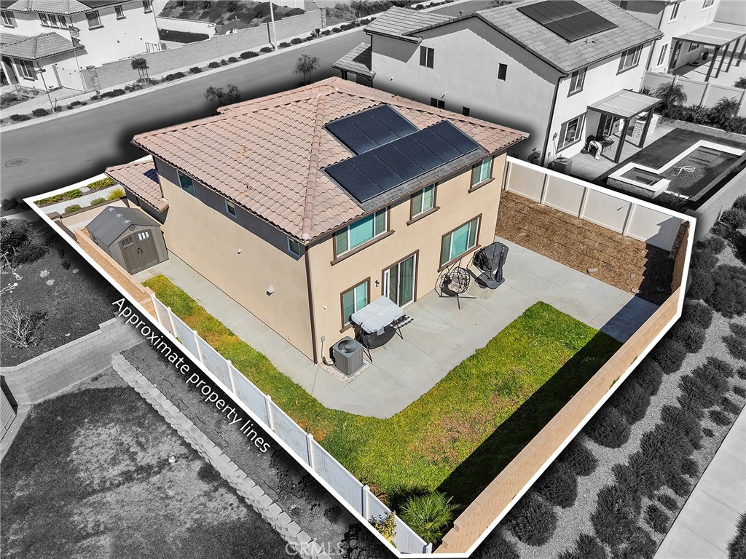
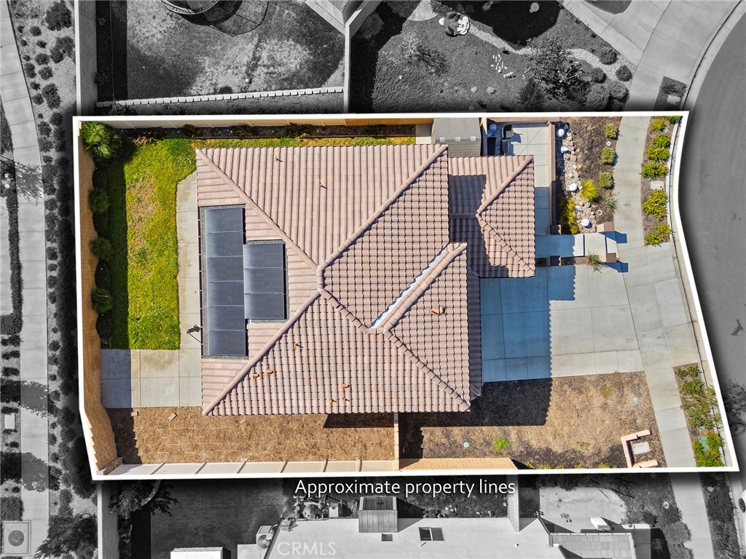
Additional highlights include owned solar, whole-home air filtration, a tankless water heater, and a Hunter irrigation system. The attached two-car garage features epoxy flooring and a convenient side access door. Outside, a finished backyard pairs a grassy lawn with a concrete patio, creating an inviting setting for outdoor dining, entertaining, and relaxing against a backdrop of beautiful mountain views.

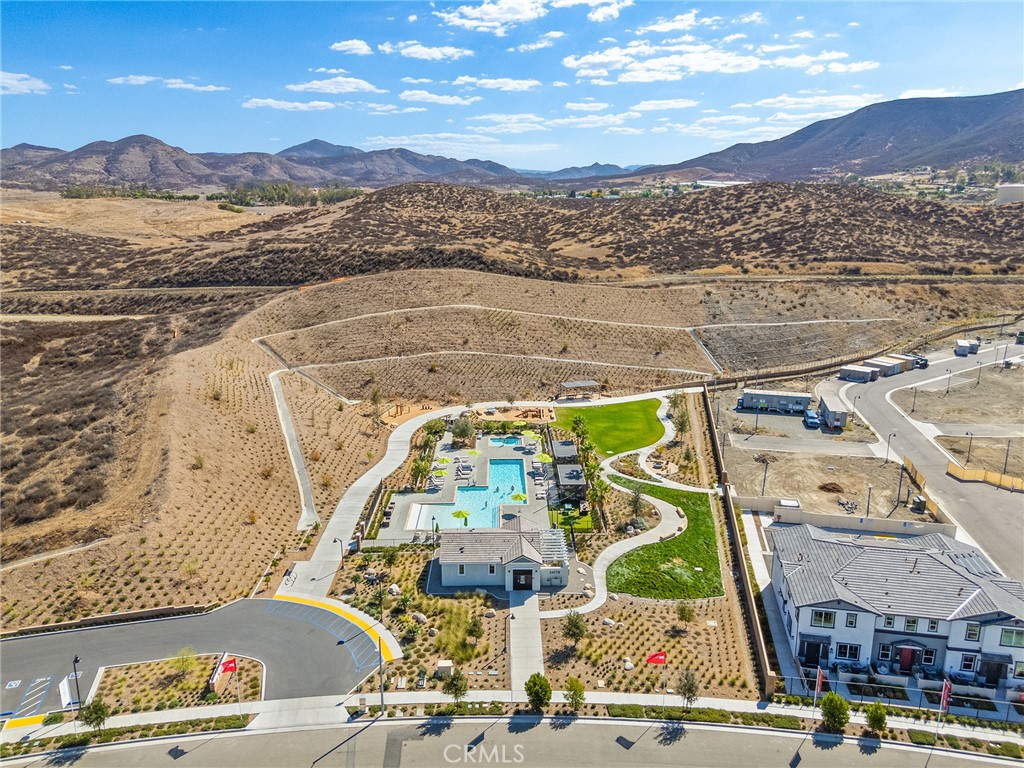
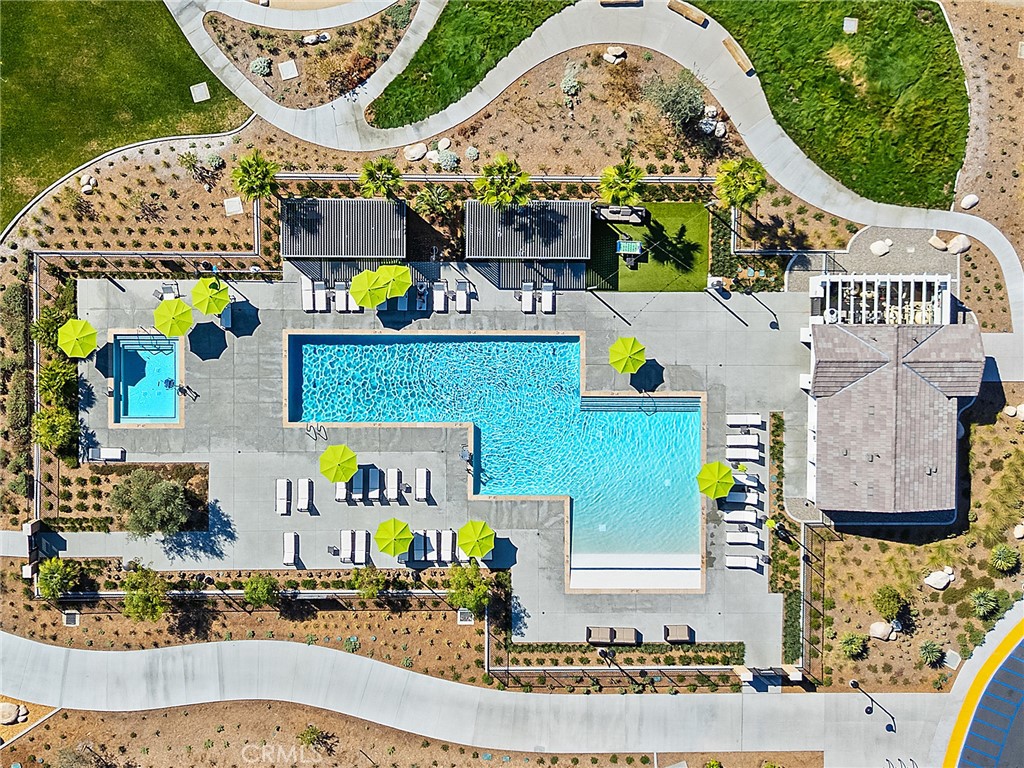
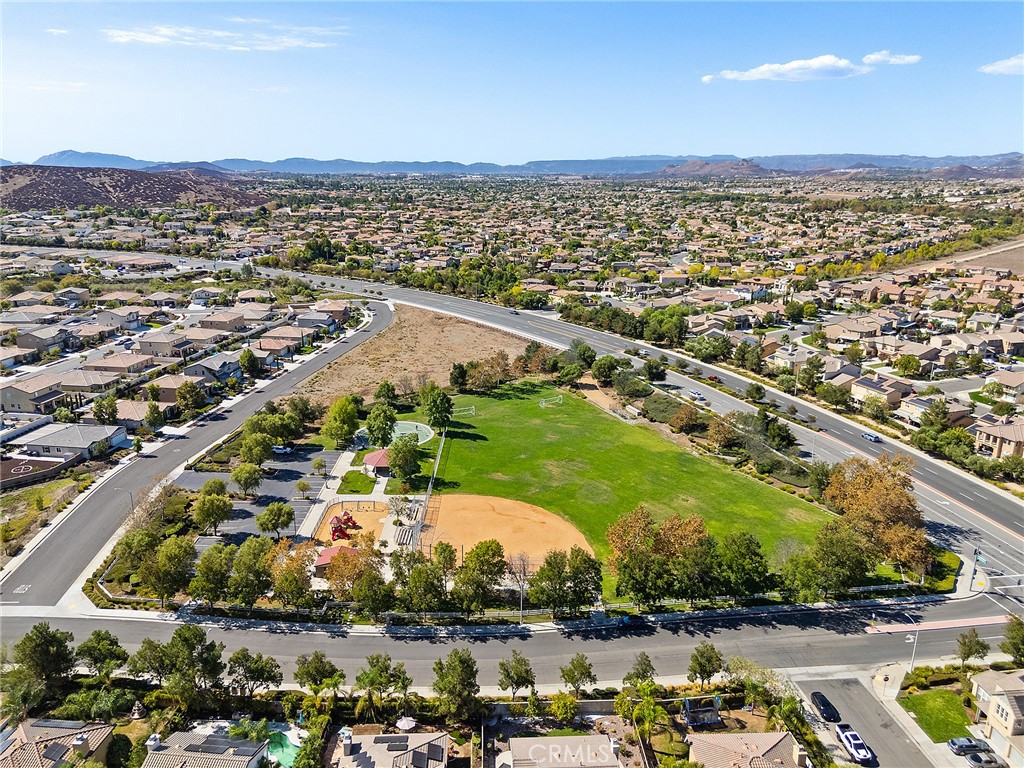
Ideally located near the future large sports park and moments from Siena's resort-style amenities, residents enjoy access to a sparkling pool, spa, cabanas, fire pit, walking trails, parks, and outdoor recreation areas. Situated within the acclaimed Temecula Valley Unified School District and conveniently close to shopping, dining, entertainment, and Temecula Wine Country, this home offers an exceptional blend of convenience, community, and modern living.

Why wait months for new construction when you can move right into a turnkey home with the upgrades, finishes, and outdoor space already completed? This is Siena living at its finest.

4
beds

3
baths

2,143 Sq.Ft. LIVING AREA

5,597 Sq.Ft. lot

Jessica Foote

Jessica Foote

Features & Amenities

Interior

  • total bedrooms4
  • Total bathrooms3
  • full bathrooms2
  • half bathroom1
  • Laundry room Electric Dryer Hookup, Gas Dryer Hookup, Laundry Room, Upper Level
  • Flooring Laminate
  • Fireplace Electric, Living Room, Primary Bedroom
  • other interior Features Breakfast Bar, Built-in Features, Separate/Formal Dining Room, High Ceilings, Open Floorplan, Pantry, Stone Counters, Recessed Lighting, Bedroom on Main Level, Loft, Walk-In Pantry, Walk-In Closet(s)

Area & Lot

  • Status For Sale
  • Living Area2,143 Sq.Ft.
  • Lot Area5,597 Sq.Ft.
  • MLS® IDSW26218370
  • TypeResidential
  • YEAR BUILT2024
  • NeighborhoodSanta Barbara & Central Coast
  • Architecture StylesSpanish
  • View DescriptionCity Lights, Hills, Mountain(s), Neighborhood
  • School DistrictTemecula Unified

Exterior

  • STORIES2
  • Garage Space2.0
  • water SourcePublic
  • utilitiesElectricity Connected, Natural Gas Connected, Phone Connected, Sewer Connected, Water Connected
  • PoolCommunity, Association
  • roofTile
  • lot featuresBack Yard, Drip Irrigation/Bubblers, Front Yard, Gentle Sloping, Sprinkler System, Street Level, Yard
  • parkingDirect Access, Door-Single, Driveway, Garage
  • HEAT TYPECentral
  • AIR CONDITIONINGCentral Air
  • sewerPublic Sewer
  • SubstructureSlab
  • HOA AmenitiesBarbecue, Playground, Pool
  • security FeaturesSmoke Detector(s)
  • Green featuresSolar
  • other exterior FeaturesLighting

Financial

  • Sales Price$669,000
  • HOA $152/mo
image

Schedule a Showing

We would love to show you our beautiful property. Please select your preferred date and time below. An agent will be in touch shortly to confirm your appointment.

Schedule a Showing

We would love to show you our beautiful property. Please select your preferred date and time below. An agent will be in touch shortly to confirm your appointment.

Thank you for your interest in 34510 Coconut Circle, Winchester, CA 92596. We are reviewing your request and will be in touch shortly!

Mortgage Calculator

Estimate your monthly mortgage payment, including the principal and interest, property taxes, and HOA. Adjust the values to generate a more accurate rate.
All estimates are provided for informational purposes only. Actual amounts may vary.
$0,000 Your Payment 20 15 65
$0,000 Your Payment

Santa Barbara & Central Coast

Explore

Work With Us

We offer the highest level of expertise, service, and integrity. Contact us to get started today.

Follow Me on Instagram