Leave a Message

By providing your contact information to Native Real Estate, your personal information will be processed in accordance with Native Real Estate's Privacy Policy. By checking the box(es) below, you expressly consent to receive marketing or promotional real estate communication from Native Real Estate in the manner selected by you. For SMS text messages, message frequency varies. Message and data rates may apply. Consent is not a condition of purchase of any goods or services. You may opt out of receiving further communications from Native Real Estate at any time. To opt out of receiving SMS text messages, reply STOP to unsubscribe. SMS text messaging is subject to our Terms of Use.

Thank you for your message. We will be in touch with you shortly.

Explore Our Properties
34641 Kooden Road
34641 Kooden Road
34641 Kooden Road
34641 Kooden Road
34641 Kooden Road
34641 Kooden Road
34641 Kooden Road
34641 Kooden Road
34641 Kooden Road
34641 Kooden Road
34641 Kooden Road
34641 Kooden Road
34641 Kooden Road
34641 Kooden Road
34641 Kooden Road
34641 Kooden Road
34641 Kooden Road
34641 Kooden Road
34641 Kooden Road
34641 Kooden Road
34641 Kooden Road
34641 Kooden Road
34641 Kooden Road
34641 Kooden Road
34641 Kooden Road
34641 Kooden Road
34641 Kooden Road
34641 Kooden Road
34641 Kooden Road
34641 Kooden Road
34641 Kooden Road
34641 Kooden Road
34641 Kooden Road
34641 Kooden Road
34641 Kooden Road
34641 Kooden Road
34641 Kooden Road
34641 Kooden Road
34641 Kooden Road
34641 Kooden Road
34641 Kooden Road
34641 Kooden Road
34641 Kooden Road
34641 Kooden Road
34641 Kooden Road
34641 Kooden Road
SEE ALL PHOTOS
34641 Kooden Road
34641 Kooden Road
34641 Kooden Road
34641 Kooden Road
34641 Kooden Road
34641 Kooden Road
34641 Kooden Road
34641 Kooden Road
34641 Kooden Road
34641 Kooden Road
34641 Kooden Road
34641 Kooden Road
34641 Kooden Road
34641 Kooden Road
34641 Kooden Road
34641 Kooden Road
34641 Kooden Road
34641 Kooden Road
34641 Kooden Road
34641 Kooden Road
34641 Kooden Road
34641 Kooden Road
34641 Kooden Road
34641 Kooden Road
34641 Kooden Road
34641 Kooden Road
34641 Kooden Road
34641 Kooden Road
34641 Kooden Road
34641 Kooden Road
34641 Kooden Road
34641 Kooden Road
34641 Kooden Road
34641 Kooden Road
34641 Kooden Road
34641 Kooden Road
34641 Kooden Road
34641 Kooden Road
34641 Kooden Road
34641 Kooden Road
34641 Kooden Road
34641 Kooden Road
34641 Kooden Road
34641 Kooden Road
34641 Kooden Road
34641 Kooden Road
Listed by Jessica Foote CA DRE# 01861694 with Native 858-461-9612
For Sale

34641 Kooden Road

34641 Kooden Road, Winchester, CA 92596

$799,000
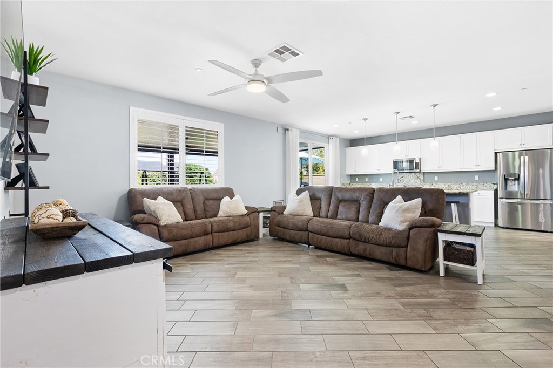
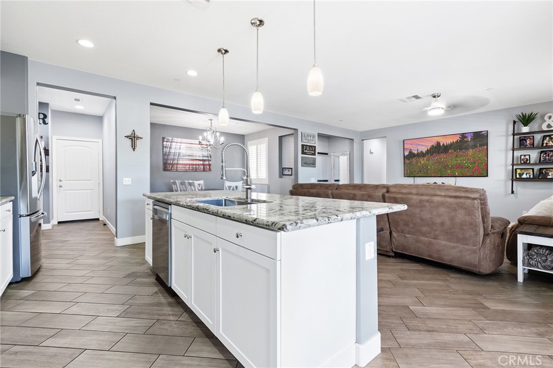
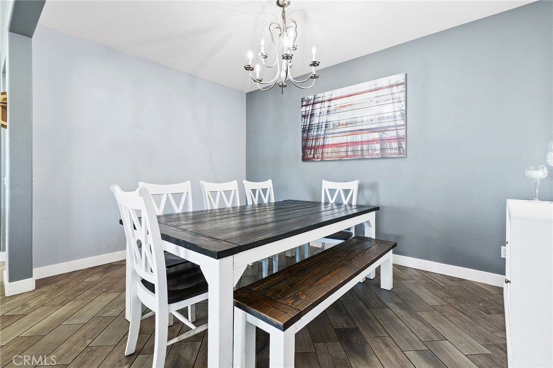
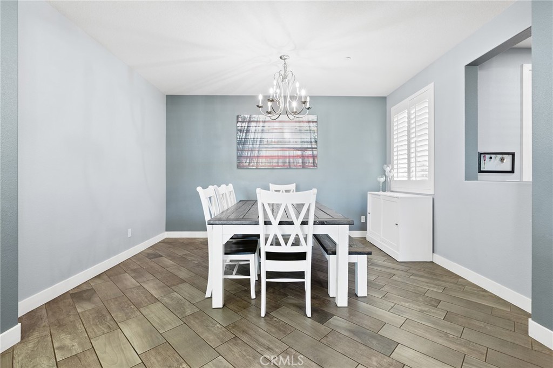
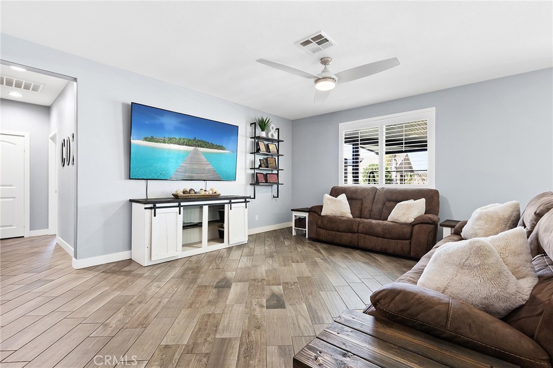
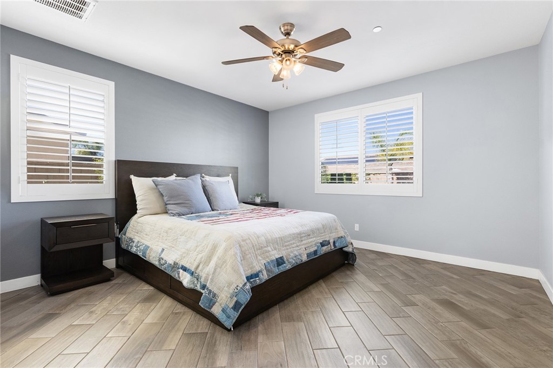
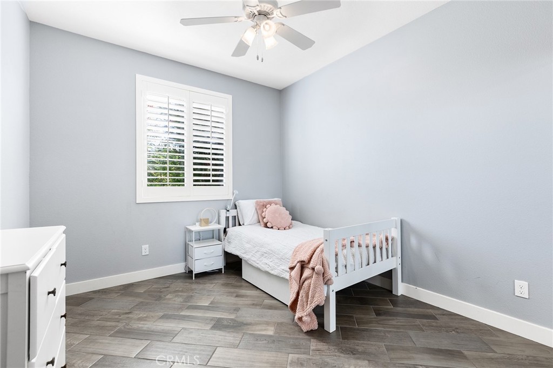
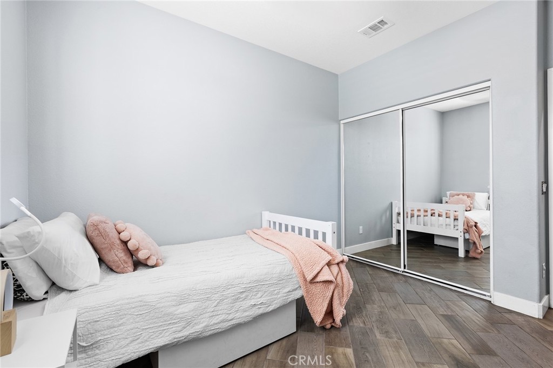
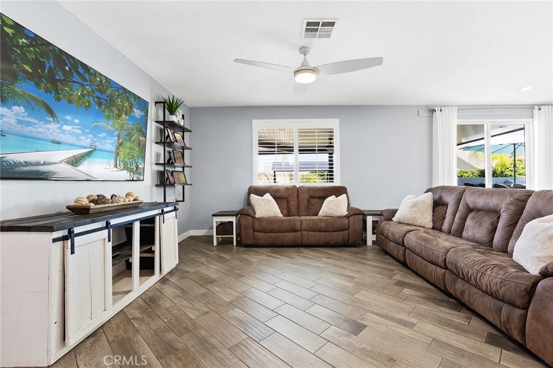
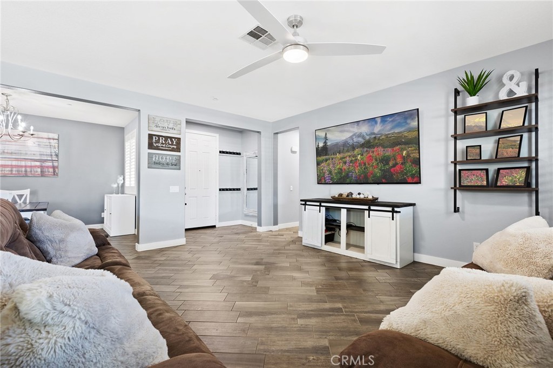
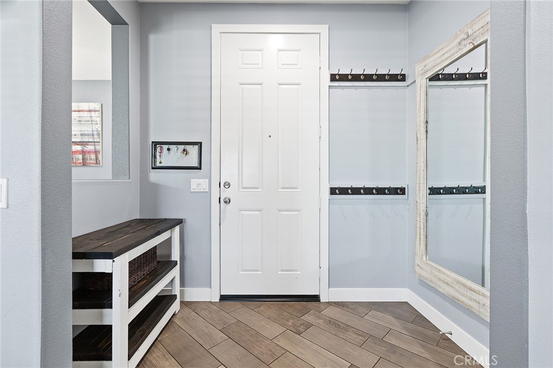
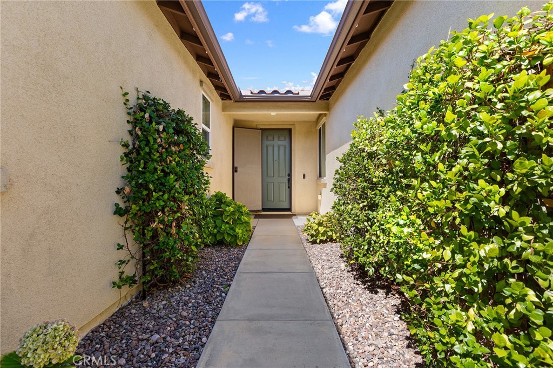
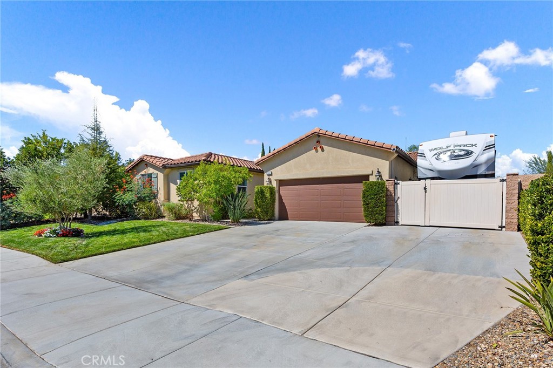
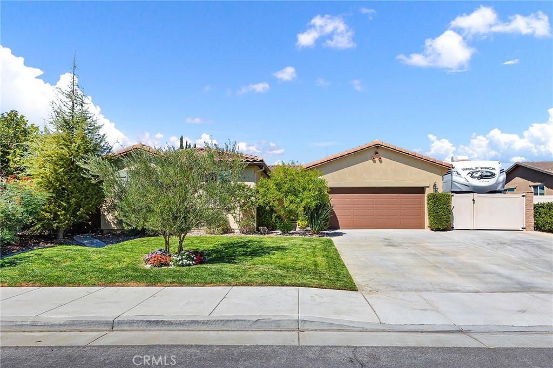
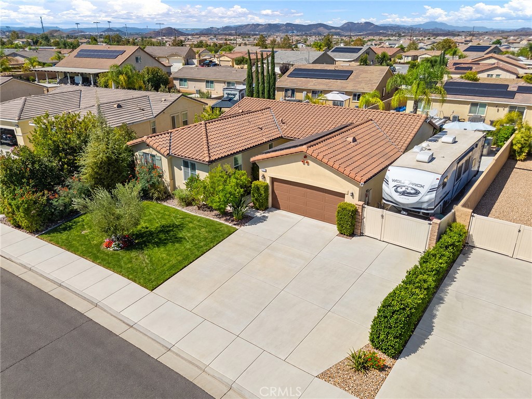
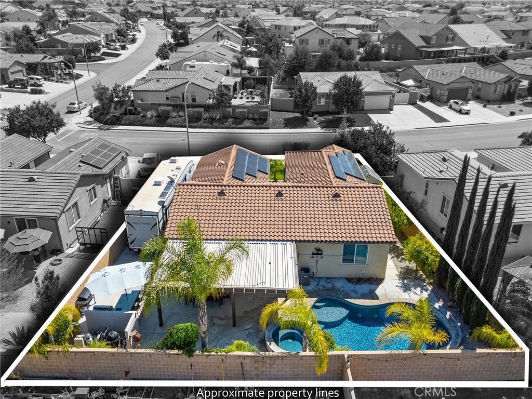
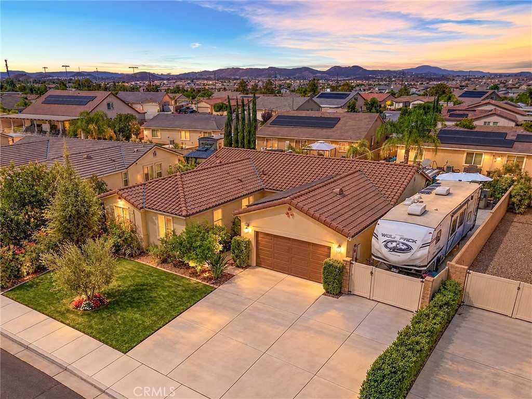
An ultra-low 2.25% assumable VA loan is just one reason to take a closer look at this gorgeous single-story home in the heart of French Valley. Designed for the Southern California lifestyle, the home welcomes you with a beautifully landscaped front yard and a walkway lined with lush greenery. An oversized front door opens to an entry with a convenient drop zone, then to a spacious great room where the living room, kitchen, and generous dining area flow together toward a backyard made for gathering with the people you love.

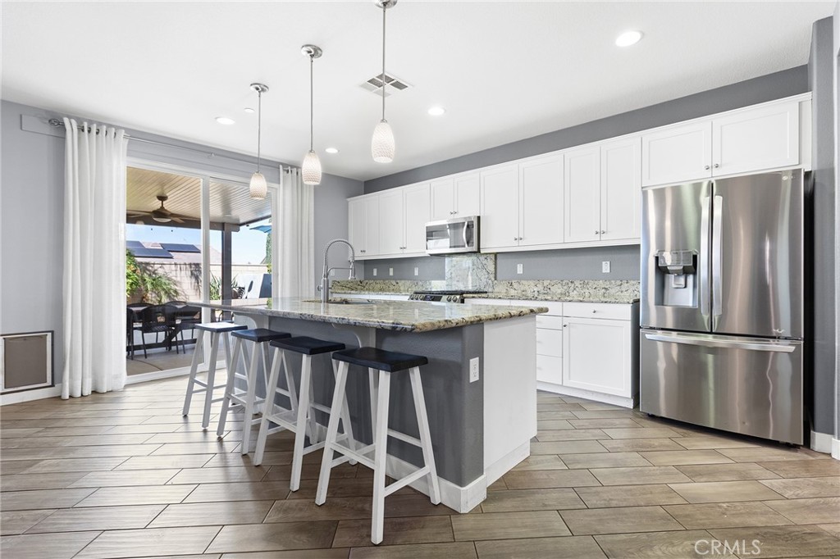
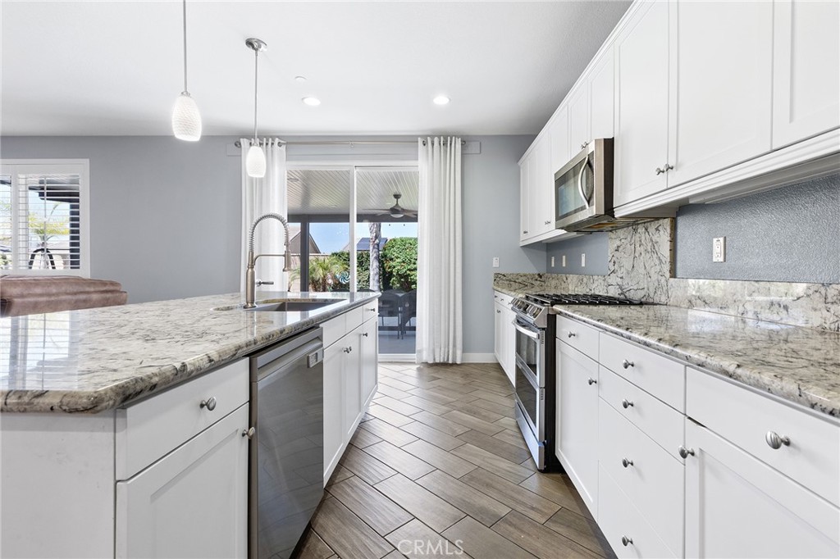
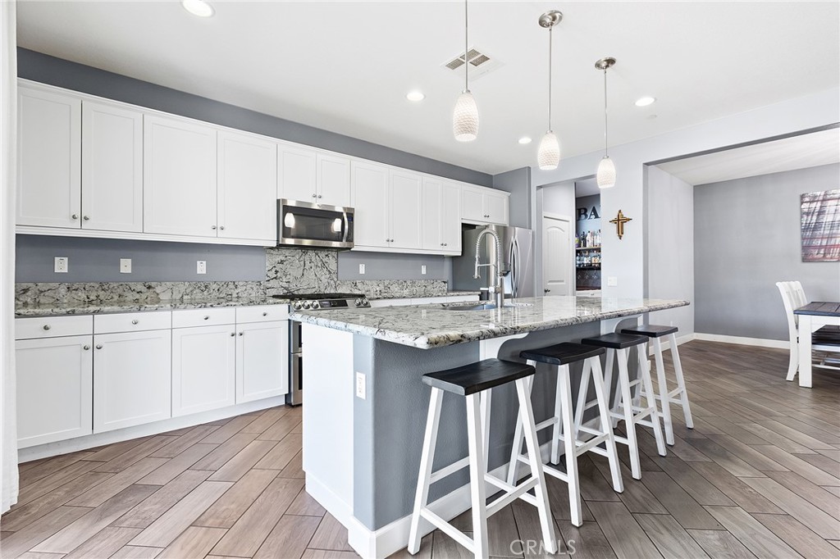
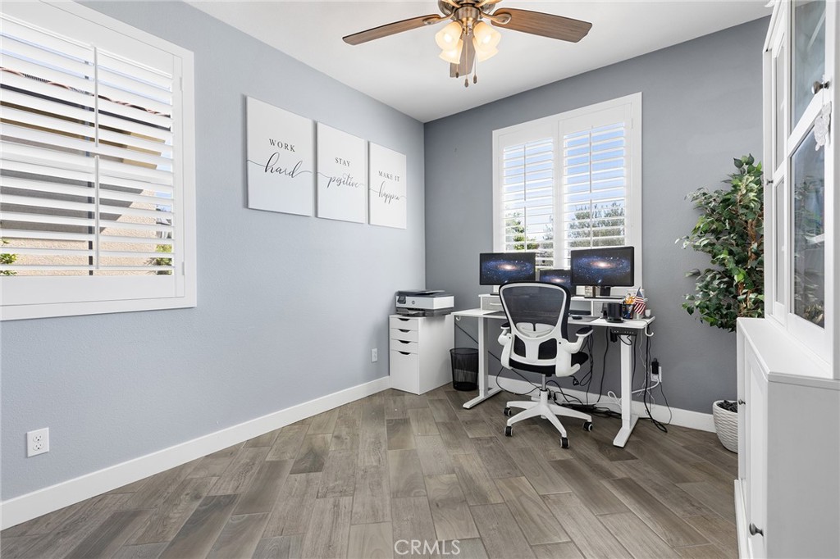
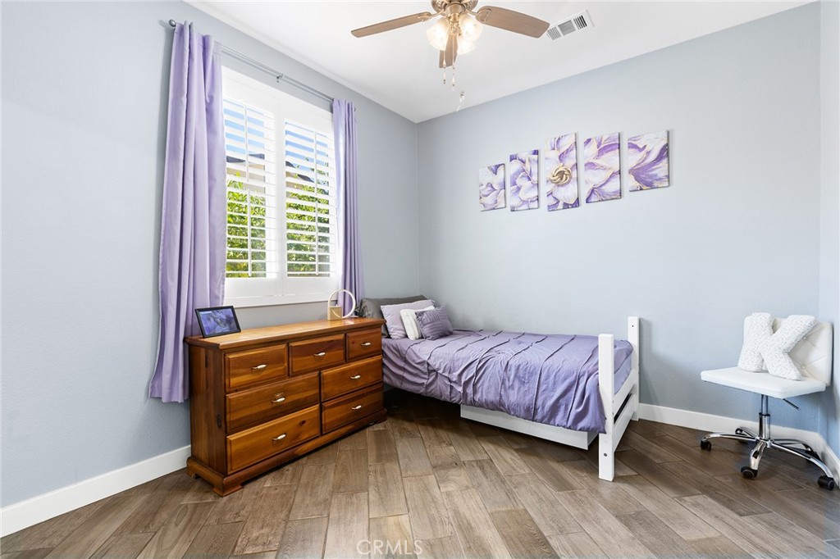
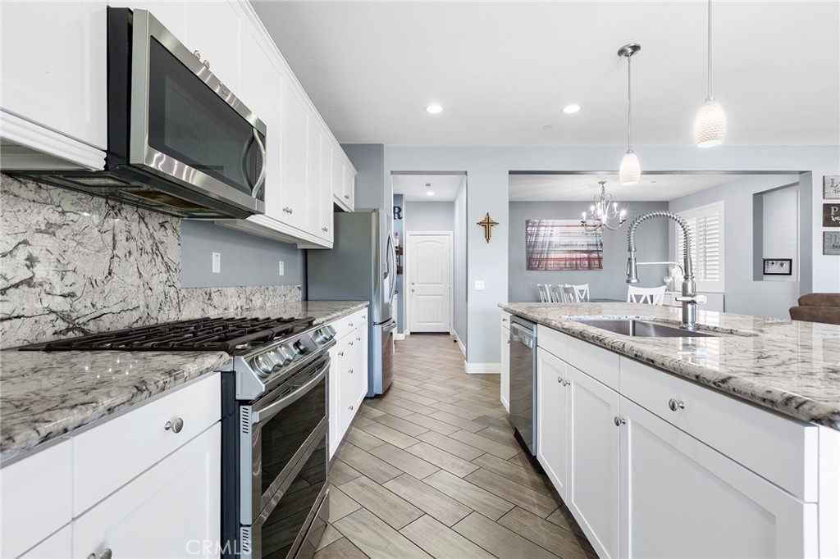
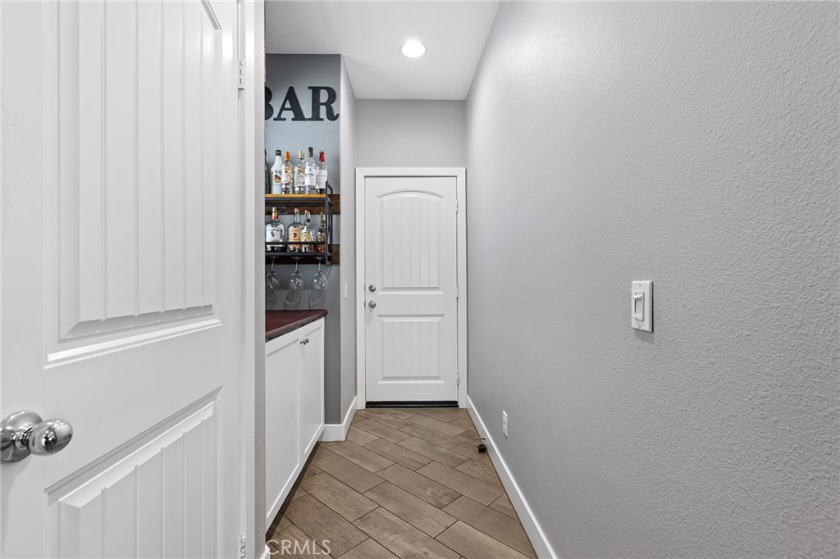
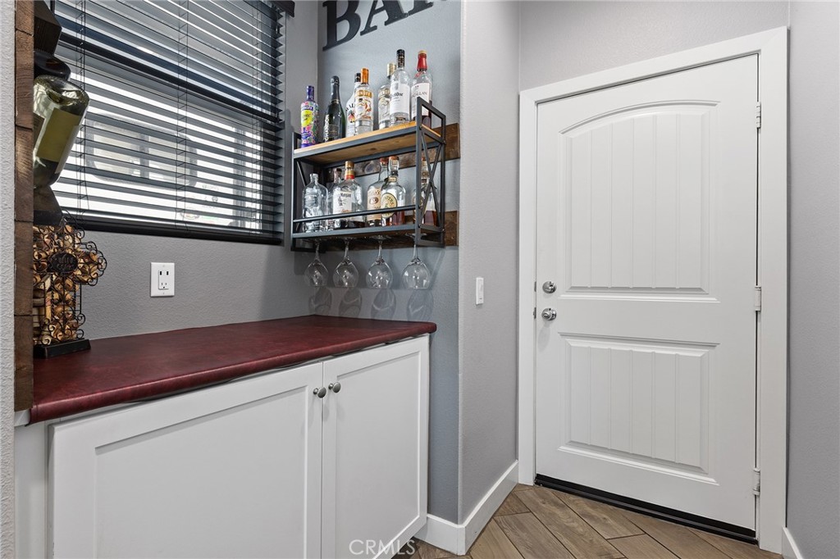
The kitchen features white cabinetry, a massive center island, upgraded stainless steel appliances including a gas range, and a stainless steel basin sink. Just beyond it, a pantry offers excellent storage and a bar area ready for your morning coffee or evening cocktail. Tile floors, ceiling fans, plantation shutters, and refreshed baseboards add warmth throughout.

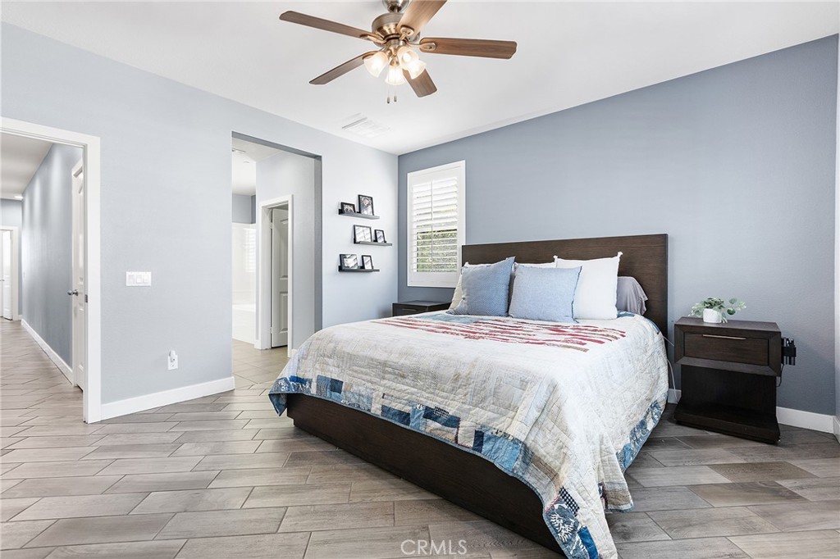
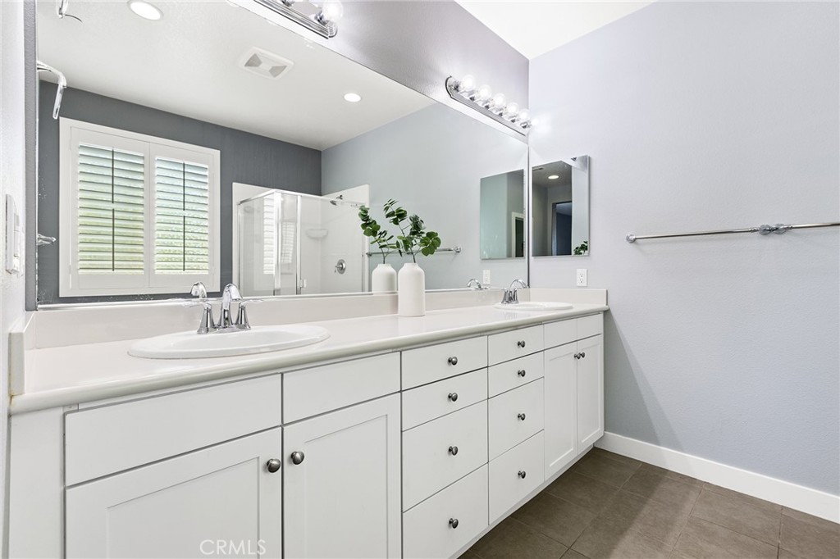
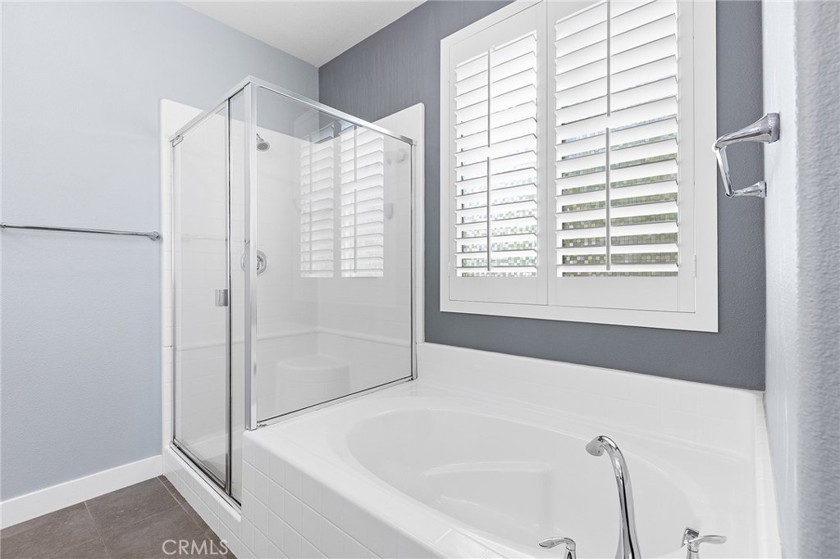
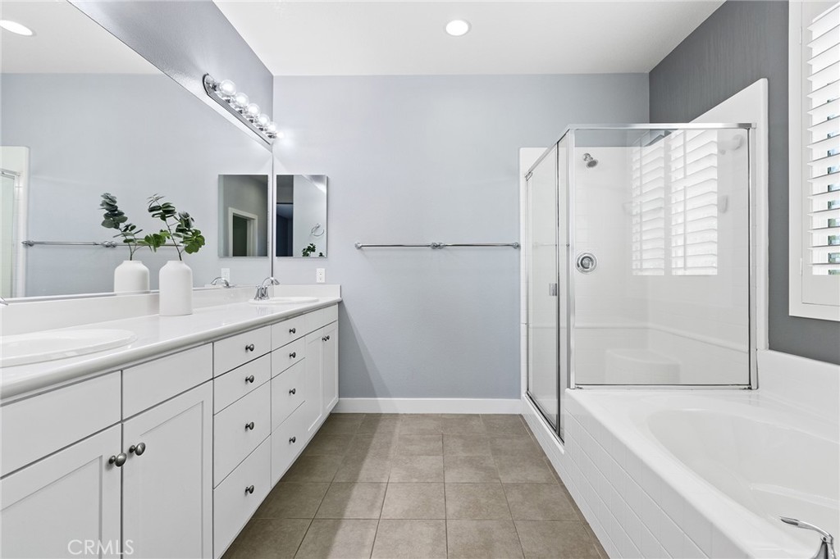
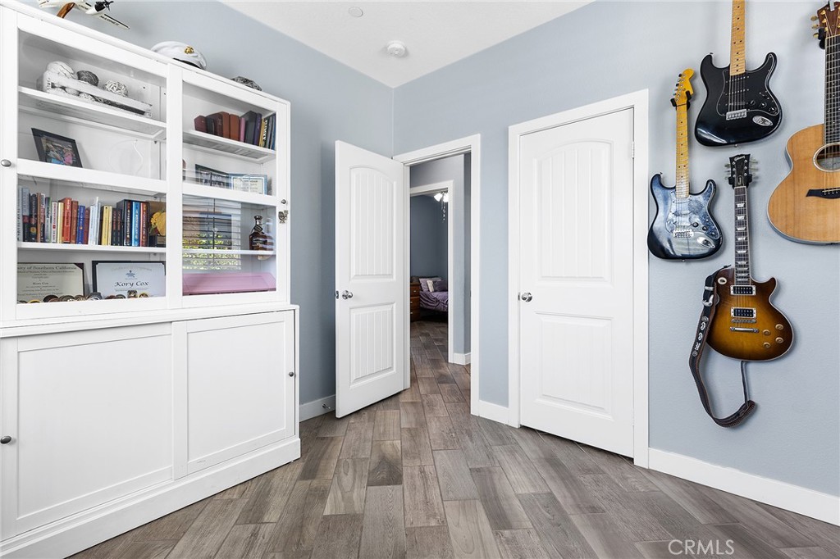
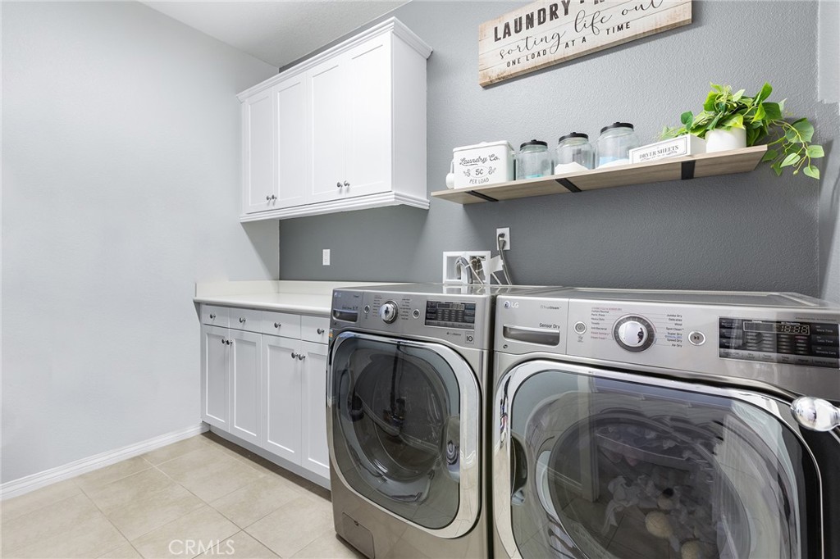
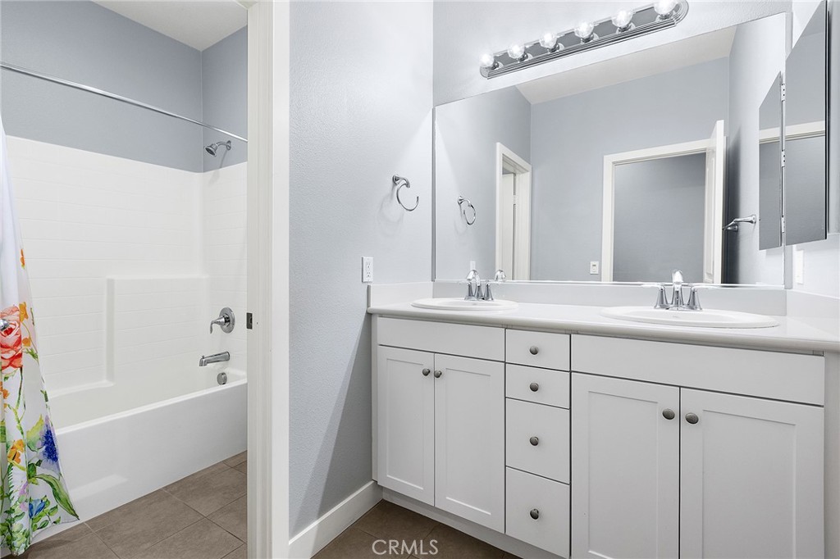
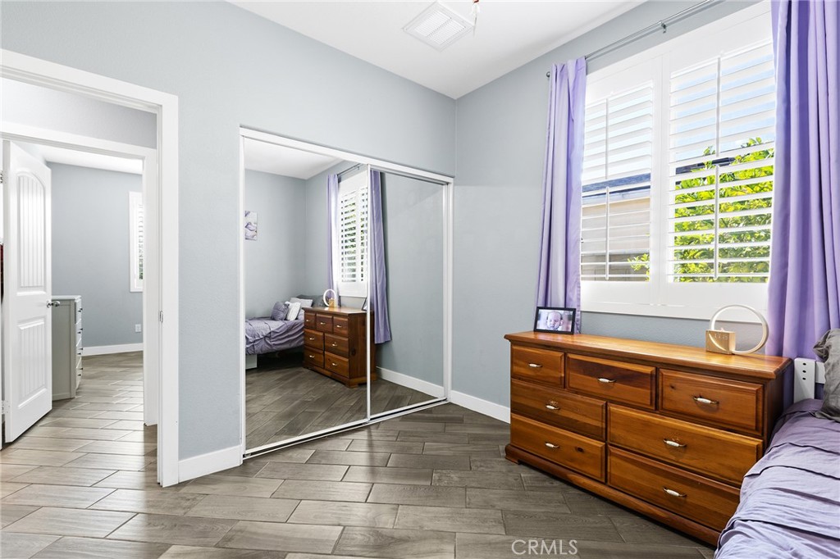
Tucked away from the other bedrooms, the private primary suite features raised counters with dual sinks, a spacious tub, a separate shower, and a walk-in closet with built-ins. Down the hall, you'll find additional built-in storage and a dedicated laundry room with cabinetry, hanging racks, and gas and electric hookups.

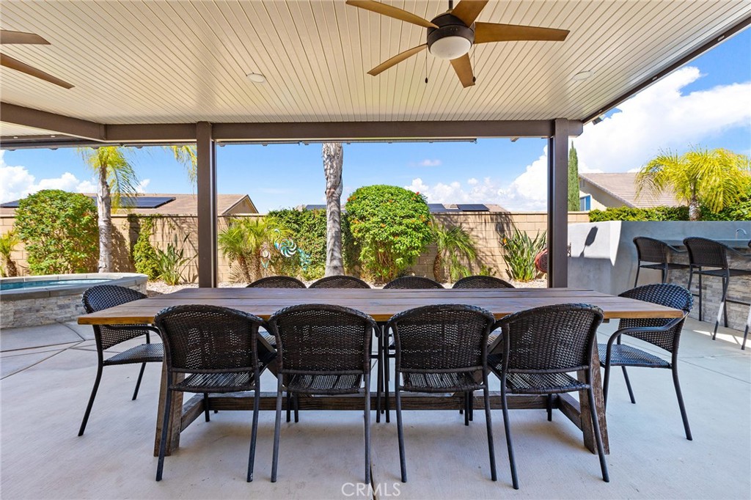
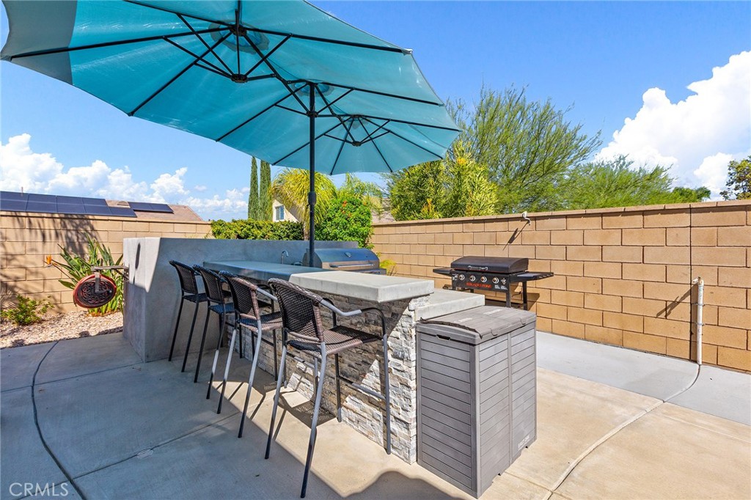
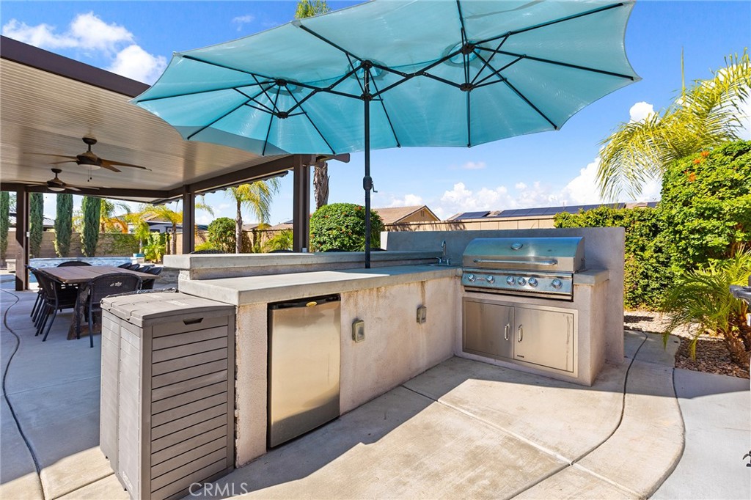
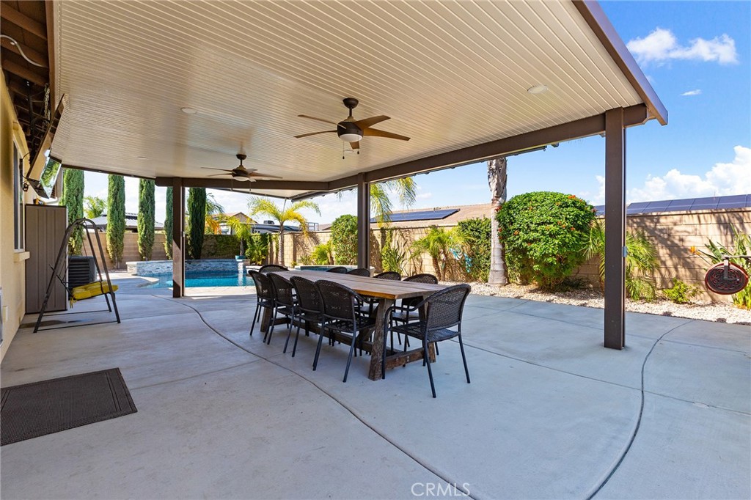
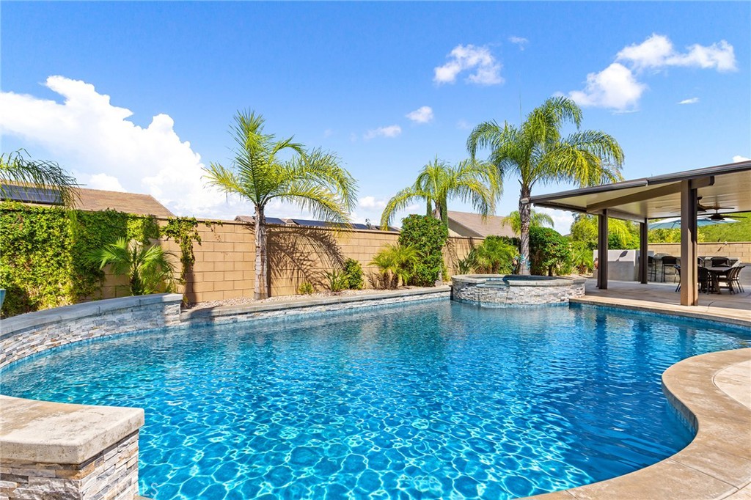
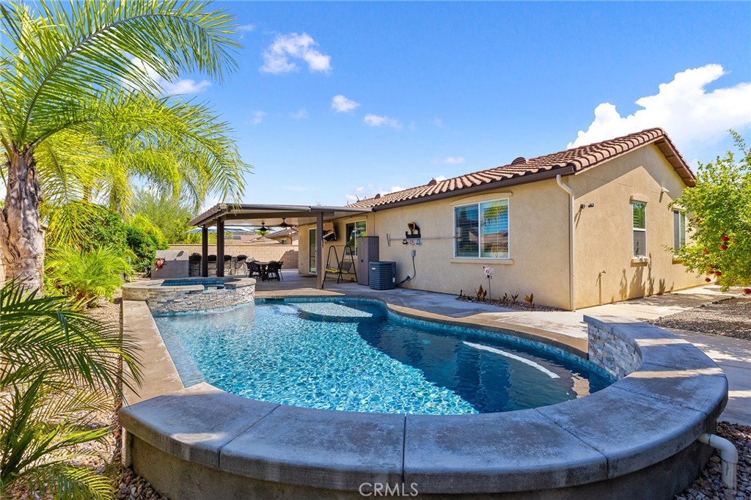
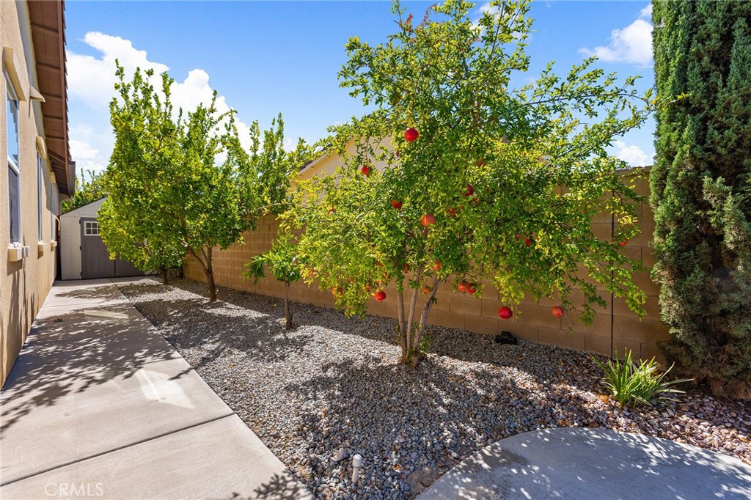
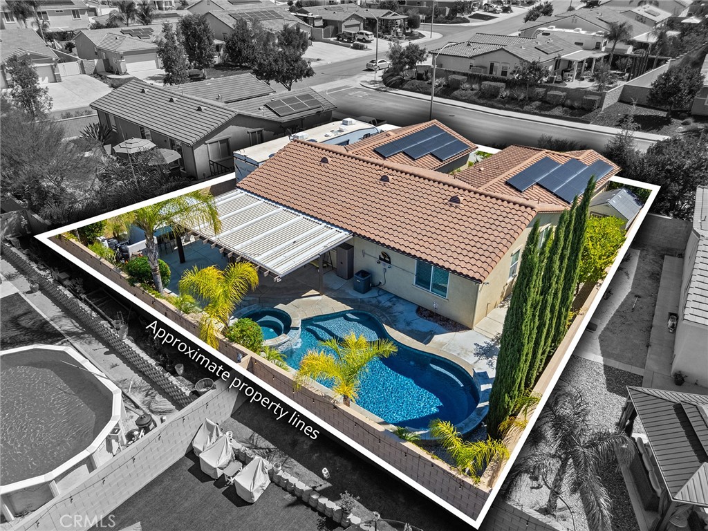
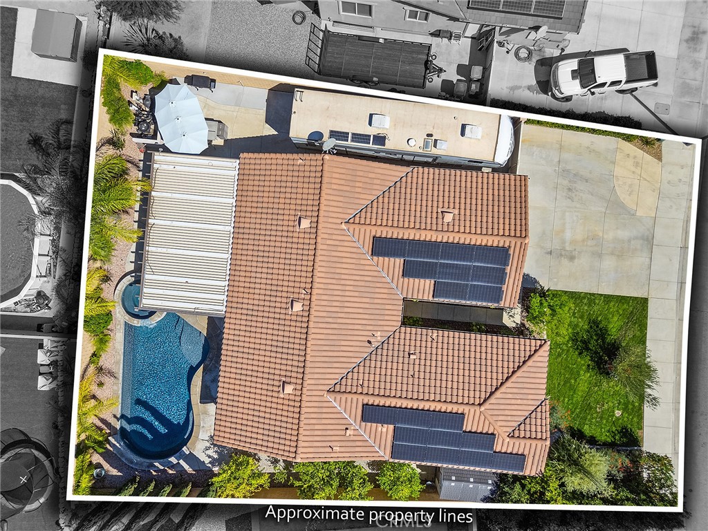
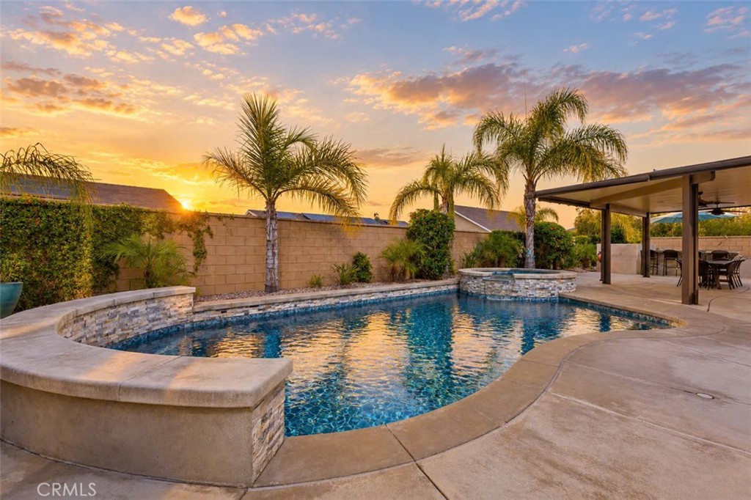
Outside, a sparkling, permitted plaster pool and spa take center stage. The extended covered patio has lighting, fans, and a mounted TV that stays with the home. Pentair pool equipment is tucked out of sight and controlled through an app, while app-controlled lighting under the eaves makes the front yard especially inviting after sunset. Pomegranate, mandarin orange, lemon, and lime trees on drip irrigation complete the setting.

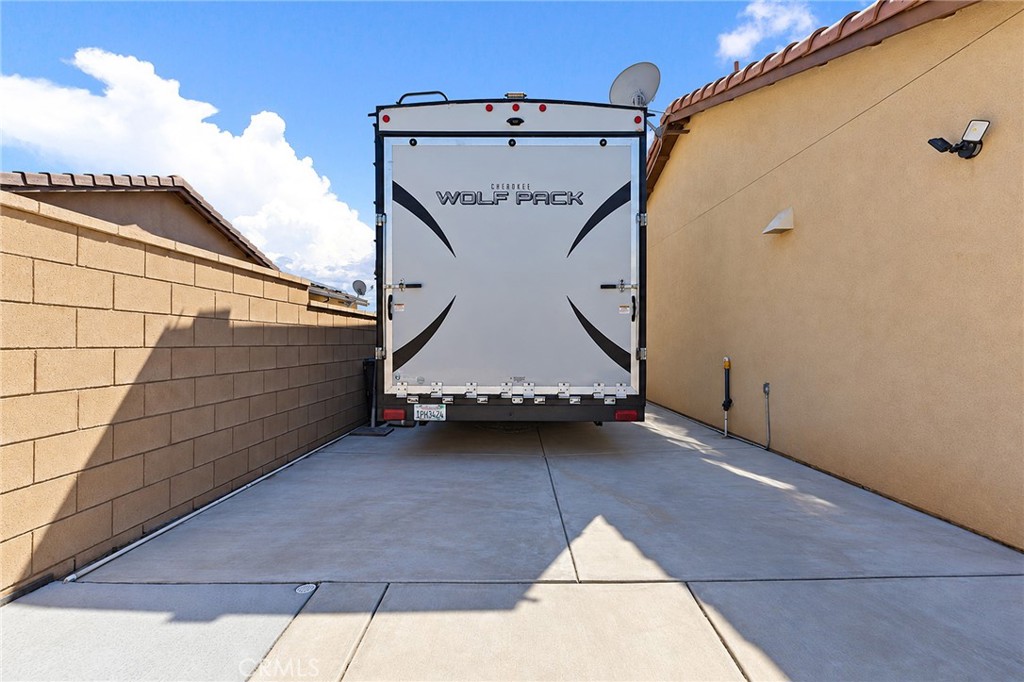
Owned solar, a tankless water heater, gutters, and a garage with built-in cabinets and overhead racks add everyday convenience. The extended gated side yard is ideal for boat, trailer or RV parking. It currently accommodates a 40-foot trailer and includes a 30-amp RV receptacle on a 40-amp breaker. With Temecula Wine Country, shopping, dining, and local schools nearby, this home has so much to offer. Come see it for yourself--and be sure to ask about the 2.25% assumable VA loan.

10/3/2026 1:00PM - 3:00PM PDT

4
beds

2
baths

1,945 Sq.Ft. LIVING AREA

7,841 Sq.Ft. lot

Jessica Foote

Jessica Foote

Features & Amenities

Interior

  • total bedrooms4
  • Total bathrooms2
  • full bathrooms2
  • Laundry room Electric Dryer Hookup, Gas Dryer Hookup, Inside, Laundry Room
  • Flooring Tile
  • Fireplace None
  • other interior Features Breakfast Bar, Built-in Features, Ceiling Fan(s), Dry Bar, Separate/Formal Dining Room, High Ceilings, Open Floorplan, Pantry, Stone Counters, Bar, All Bedrooms Down, Bedroom on Main Level, Main Level Primary, Walk-In Closet(s)

Area & Lot

  • Status For Sale
  • OPEN HOUSE

    10/3/2026 1:00PM - 3:00PM PDT

  • Living Area1,945 Sq.Ft.
  • Lot Area7,841 Sq.Ft.
  • MLS® IDSW26210516
  • TypeResidential
  • YEAR BUILT2013
  • NeighborhoodSanta Barbara & Central Coast
  • Architecture StylesRanch
  • View DescriptionNeighborhood
  • High SchoolLiberty
  • School DistrictPerris Union High

Exterior

  • STORIES1
  • Garage Space2.0
  • water SourcePublic
  • utilitiesCable Connected, Electricity Connected, Natural Gas Connected, Phone Connected, Sewer Connected, Water Connected
  • PoolFenced, Filtered, Gas Heat, In Ground, Permits, Private, Salt Water
  • roofSpanish Tile, Tile
  • lot featuresBack Yard, Front Yard, Lawn, Landscaped, Level, Sprinklers Timer, Sprinkler System, Street Level, Yard
  • parkingBoat, Concrete, Door-Single, Driveway, Garage, Paved, RV Access/Parking, On Street
  • HEAT TYPECentral
  • AIR CONDITIONINGCentral Air
  • sewerPublic Sewer
  • SubstructureSlab
  • HOA AmenitiesPicnic Area
  • security FeaturesCarbon Monoxide Detector(s)
  • Green featuresSolar
  • other exterior FeaturesLighting, Rain Gutters

Financial

  • Sales Price$799,000
  • HOA $22/mo
View Virtual Tour
image

Schedule a Showing

We would love to show you our beautiful property. Please select your preferred date and time below. An agent will be in touch shortly to confirm your appointment.

Schedule a Showing

We would love to show you our beautiful property. Please select your preferred date and time below. An agent will be in touch shortly to confirm your appointment.

Thank you for your interest in 34641 Kooden Road, Winchester, CA 92596. We are reviewing your request and will be in touch shortly!

Mortgage Calculator

Estimate your monthly mortgage payment, including the principal and interest, property taxes, and HOA. Adjust the values to generate a more accurate rate.
All estimates are provided for informational purposes only. Actual amounts may vary.
$0,000 Your Payment 20 15 65
$0,000 Your Payment

Santa Barbara & Central Coast

Explore

Work With Us

We offer the highest level of expertise, service, and integrity. Contact us to get started today.

Follow Me on Instagram