34743 Serissa Court
Bought with Courtney Worden with LPT Realty, Inc and Listed by Jessica Foote CA DRE# 01861694 with Native 858-461-9612
Sold

34743 Serissa Court

34743 Serissa Court, Murrieta, CA 92563

$815,000
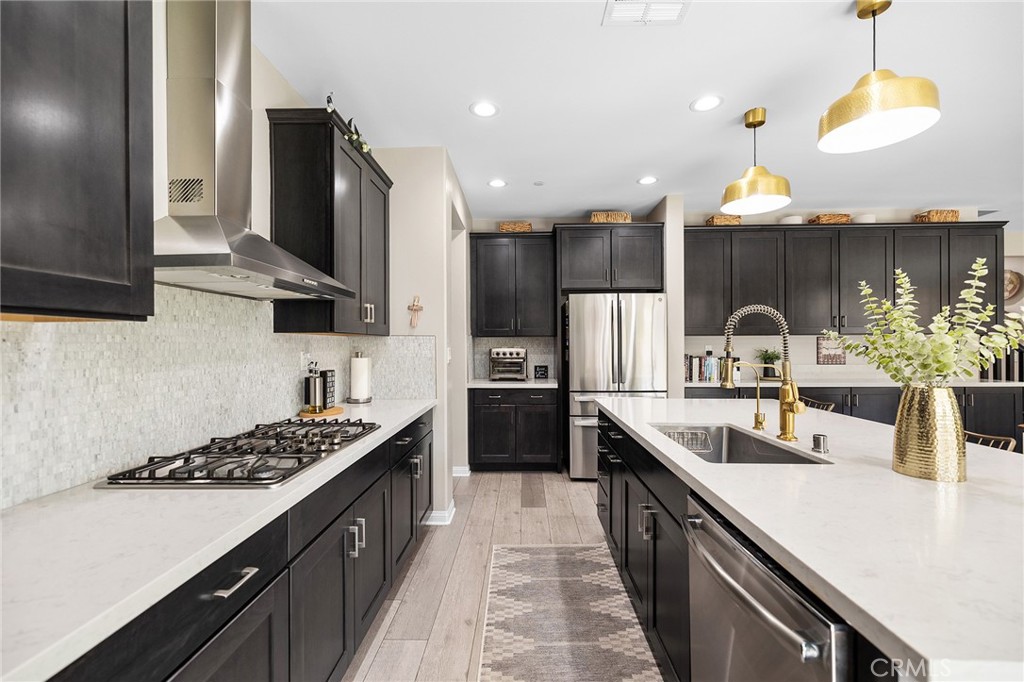
Beautifully upgraded 5-bedroom, 3.5-bath executive home located on a quiet cul-de-sac in highly sought-after Spencer's Crossing, just minutes from the Oasis Pool. This spacious 3,411 sq ft home features an open-concept kitchen with quartz counters, ceramic stone backsplash, pendant lighting, soft-close drawers, stainless steel appliances, and a vented pyramid cooktop. The great room offers dual 12-foot sliding glass doors and upgraded finishes throughout. Downstairs includes a private bedroom, with glass French doors. Additional upgrades: luxury vinyl plank flooring on the first floor, plantation shutters throughout, upgraded stair railing, and paneled interior doors. The oversized primary suite boasts a walk-in closet, en-suite bath with walk-in tiled shower, dual vanities, and added privacy door. Upstairs includes a spacious loft, 3 secondary bedrooms, and a laundry room with sink and added shelving. Low-maintenance backyard with extended patio cover and a stock tank pool--perfect for summer. Home includes PAID solar, whole-home water softener, and a 3-car garage. Spencer's Crossing offers pools, parks, walking trails, and top-rated schools. Move-in ready!

5
beds

4
baths

3,411 Sq.Ft. LIVING AREA

6,970 Sq.Ft. lot

Jessica Foote

Jessica Foote

Features & Amenities

Interior

  • total bedrooms5
  • Total bathrooms4
  • full bathrooms3
  • half bathroom1
  • Laundry room Laundry Room
  • Flooring Carpet, Vinyl
  • Fireplace None
  • APPLIANCES Built-In Range, Gas Cooktop, Gas Oven, Gas Water Heater, Microwave, Refrigerator, Range Hood, Dryer, Washer
  • other interior Features Breakfast Bar, Breakfast Area, Ceiling Fan(s), Ceramic Counters, Open Floorplan, Pantry, Recessed Lighting, Bedroom on Main Level, Loft, Primary Suite, Walk-In Pantry, Walk-In Closet(s)

Area & Lot

  • Status Sold
  • Date Sold June 15, 2026
  • Living Area3,411 Sq.Ft.
  • Lot Area6,970 Sq.Ft.
  • MLS® IDSW26049056
  • TypeResidential
  • YEAR BUILT2018
  • NeighborhoodSanta Barbara & Central Coast
  • Architecture StylesMediterranean
  • View DescriptionMountain(s)
  • School DistrictMenifee Union

Exterior

  • STORIES2
  • Garage Space3.0
  • water SourcePublic
  • utilitiesCable Connected, Sewer Connected, Water Connected
  • PoolAssociation
  • roofTile
  • lot features0-1 Unit/Acre, Back Yard, Front Yard, Sprinkler System
  • parkingDirect Access, Door-Single, Driveway, Garage Faces Front, Garage, Garage Door Opener
  • HEAT TYPECentral
  • AIR CONDITIONINGCentral Air, Attic Fan
  • sewerPublic Sewer
  • SubstructureSlab
  • HOA AmenitiesSport Court, Dog Park, Fire Pit, Maintenance Grounds, Horse Trail(s), Meeting Room, Management, Outdoor Cooking Area, Other Courts, Barbecue, Picnic Area, Playground, Pool, Pets Allowed, Recreation Room, Sauna, Spa/Hot Tub, Security, Trail(s)
  • security FeaturesCarbon Monoxide Detector(s), Fire Sprinkler System, Smoke Detector(s)

Financial

  • Sales Price$815,000
  • HOA $99/mo

Santa Barbara & Central Coast

Explore

Work With Us

We offer the highest level of expertise, service, and integrity. Contact us to get started today.

Follow Me on Instagram