8215 E White Oak Ridge 105
Bought with Heather Grant-Minchen with Native and Listed by Jeffrey Simons CA DRE# 01212169 with Keller Williams Realty [email protected]
Sold

8215 E White Oak Ridge 105

8215 E White Oak Ridge 105, Orange, CA 92869

$779,900
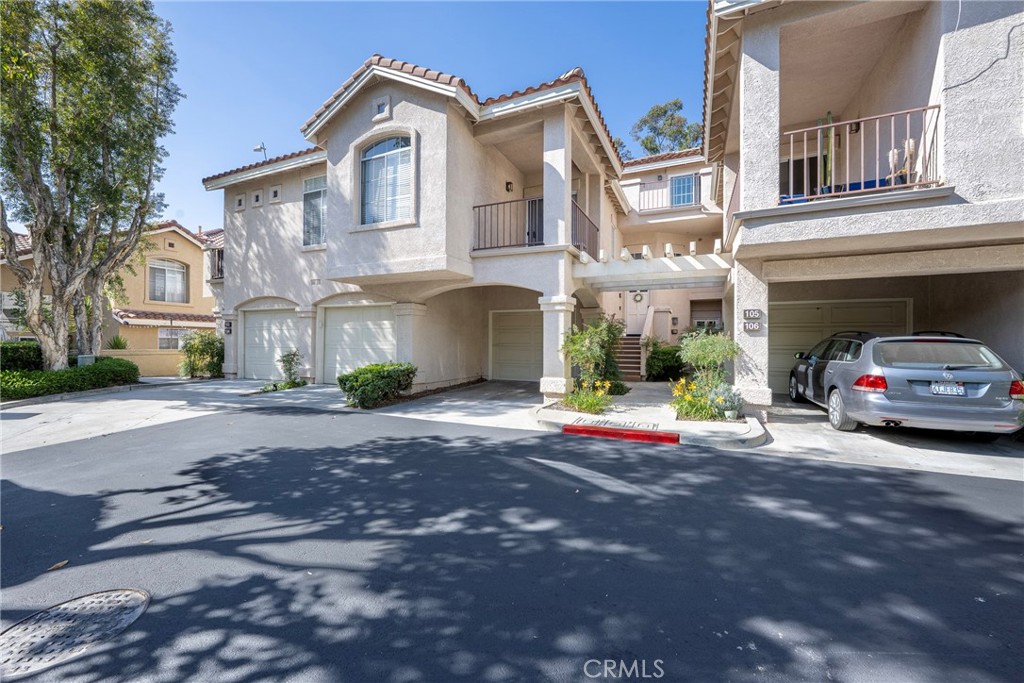
Welcome to 8215 E. White Oak Ridge #105, where volume, natural light, and a backdrop of hillside greenery come together to create a space that feels open, calm, and connected. Soaring ceilings and an abundance of windows immediately draw your eye outward, while the living room--anchored by a warm fireplace--flows effortlessly into a refreshed kitchen with butcher-block counter tops, stainless steel appliances, and clean, modern finishes. The layout is as functional as it is inviting, with two main-floor bedrooms thoughtfully positioned on opposite sides for privacy and flexibility. Upstairs, the loft overlooks the main living area, offering the perfect space for a home office, creative retreat, or potential third bedroom. Outdoor living shows up in all the right ways with two private balconies, including a peaceful deck just off the living room that backs to a greenbelt--creating a sense of privacy that's increasingly hard to find. Complete with a one-car garage with epoxy flooring, an additional carport and assigned space, inside laundry, central A/C, an a smart thermostat, the home blends comfort with everyday practicality. Located in the Montevista community of Santiago Hills with pool and spa amenities, and just moments from parks, trails, and top-rated schools, this is a home that lives as good as it looks--with low HOA and no Mello Roos. White Oak Ridge is a great place to call Your Next Home!

2
beds

2
baths

1,331 Sq.Ft. LIVING AREA

Heather Grant-Minchen

Heather Grant-Minchen

Features & Amenities

Interior

  • total bedrooms2
  • Total bathrooms2
  • full bathrooms2
  • Laundry room Gas Dryer Hookup, Laundry Closet, In Kitchen
  • Flooring Carpet, Tile, Vinyl
  • Fireplace Family Room, Gas, Gas Starter
  • APPLIANCES Dishwasher, Disposal, Gas Oven, Gas Range, Gas Water Heater, Microwave, Vented Exhaust Fan, Water To Refrigerator
  • other interior Features Built-in Features, Balcony, Cathedral Ceiling(s), Separate/Formal Dining Room, Open Floorplan, All Bedrooms Up, Primary Suite, Walk-In Closet(s)

Area & Lot

  • Status Sold
  • Date Sold June 16, 2026
  • Living Area1,331 Sq.Ft.
  • MLS® IDPW26105439
  • TypeCondo
  • YEAR BUILT1989
  • NeighborhoodOrange County
  • Architecture StylesModern, Traditional
  • View DescriptionHills, Trees/Woods
  • Elementary SchoolChapman Hills
  • Middle SchoolSantiago
  • High SchoolElmodena
  • School DistrictOrange Unified

Exterior

  • STORIES3
  • Garage Space1.0
  • water SourcePublic
  • utilitiesCable Available, Electricity Available, Electricity Connected, Natural Gas Available, Natural Gas Connected, Phone Available, Sewer Available, Sewer Connected, Underground Utilities, Water Available, Water Connected
  • PoolCommunity, Gunite, Heated, In Ground, Association
  • roofCommon Roof, Spanish Tile
  • lot featuresClose to Clubhouse, Cul-De-Sac
  • parkingAttached Carport, Assigned, Concrete, Carport, Direct Access, Garage Faces Front, Garage
  • HEAT TYPECentral, Forced Air, Fireplace(s)
  • AIR CONDITIONINGCentral Air
  • sewerPublic Sewer
  • SubstructureSlab
  • Disability FeaturesNone
  • HOA AmenitiesMaintenance Grounds, Pool, Pet Restrictions, Spa/Hot Tub, Trash
  • security FeaturesCarbon Monoxide Detector(s), Smoke Detector(s)

Financial

  • Sales Price$779,900
  • HOA $315/mo

Orange County

Explore

Work With Us

We offer the highest level of expertise, service, and integrity. Contact us to get started today.

Follow Me on Instagram